
Ranch/Rambler, Cape Cod
805 LINCOLN ROAD
LITITZ, PA 17543
MLS#: PALA2093780
$650,000


Property
Beds
6
Full Baths
4
1/2 Baths
None
Year Built
1972
Sq.Footage
3,714
Wow! This sprawling one-floor Lititz rancher offers something truly special: a private setting with stunning panoramic farmland views for miles, plus a completely remodeled 1.5-story in-law quarters addition. Nestled on a spacious lot in the Warwick School District, this property is a rare find for convenient living or anyone wanting extra space and privacy. The main rancher side features luxury vinyl plank flooring throughout, three main-level bedrooms, and two well-appointed full bathrooms. The brand new kitchen is a showstopper with a spacious island for prep, beautiful granite countertops, a stylish tile backsplash, and all new stainless steel appliances. Additional upgrades include a brand new HVAC system. The fully finished basement adds even more living space with an office area, a family room, an additional bedroom with an outside entrance, and a stunning brick fireplace surround. Now move over to the in-law suite addition, built in 2016. This side offers an open concept layout with a spacious kitchen overlooking the living room, complete with granite countertops and a huge island, all while peeking at those fantastic views. The first floor includes a primary bedroom suite with a tile walk-in shower. Upstairs, you will find an additional bedroom or home office and a second full bathroom. In total, this home boasts 6 bedrooms and 4 full bathrooms across both sides, offering incredible flexibility for everyone. The location is equally impressive, close to everything you need including shopping, schools, healthcare, downtown Lititz, and more. Don't miss this one!
Features & Amenities
Interior
-
Other Interior Features
Eat-in Kitchen, Ceiling Fan(s), Kitchen Island, Recessed Lighting
-
Total Bedrooms
6
-
Bathrooms
4
-
Above Grade Finished Area
2364.0
-
Basement YN
YES
-
Cooling YN
YES
-
Cooling
Central Air, Ceiling Fan(s), Electric
-
Fireplace YN
YES
-
Heating YN
YES
-
Heating
Electric, Forced Air, Baseboard, Heat Pump
-
Main Level Bedrooms
4
-
Pet friendly
N/A
Exterior
-
Garage
Yes
-
Garage spaces
2
-
Construction Materials
Frame, Brick, Vinyl Siding, Wood Siding
-
Parking
Oversized, Garage Door Opener, Off Street, Paved, Garage, Driveway, Inside Entrance, Attached
-
Patio and Porch Features
Deck
-
Pool
No
-
Waterfront YN
NO
-
View
Panoramic, Pasture, Scenic
Area & Lot
-
Lot Features
Sloped, Front Yard, Level, Private, Back Yard
-
Lot Size(acres)
0.63
-
Lot Size(square feet)
27,443
-
Property Type
Residential
-
Property Sub Type
Single Family Residence
-
Architectural Style
Ranch/Rambler, Cape Cod
Price
-
Sales Price
$650,000
-
Tax Amount
$5,062
-
Financing Options
Conventional, Cash, FHA, VA
-
Sq. Footage
3,714
-
Price/SqFt
$175
HOA
-
Association
No
School District
-
Elementary School
N/A
-
Middle School
N/A
-
High School
N/A
Property Features
-
New Construction
NO
-
Foundation Details
Block
-
Senior Community YN
NO
-
Sewer
Septic Tank
-
Water Source
Well
Schedule a Showing
Showing scheduled successfully.
Mortgage calculator
Estimate your monthly mortgage payment, including the principal and interest, property taxes, and HOA. Adjust the values to generate a more accurate rate.
Your payment
Principal and Interest:
$
Property taxes:
$
HOA fees:
$
Total loan payment:
$
Total interest amount:
$
Location
County
LANCASTER
Elementary School
Middle School
High School
Listing Courtesy of Craig G Hartranft , Berkshire Hathaway HomeServices Homesale Realty
RealHub Information is provided exclusively for consumers' personal, non-commercial use, and it may not be used for any purpose other than to identify prospective properties consumers may be interested in purchasing. All information deemed reliable but not guaranteed and should be independently verified. All properties are subject to prior sale, change or withdrawal. RealHub website owner shall not be responsible for any typographical errors, misinformation, misprints and shall be held totally harmless.

AGENT
Debbie Rogers
Call Debbie today to schedule a private showing.

* Listings on this website come from the FMLS IDX Compilation and may be held by brokerage firms other than the owner of this website. The listing brokerage is identified in any listing details. Information is deemed reliable but is not guaranteed. If you believe any FMLS listing contains material that infringes your copyrighted work please click here to review our DMCA policy and learn how to submit a takedown request.© 2024 FMLS.
Related Properties
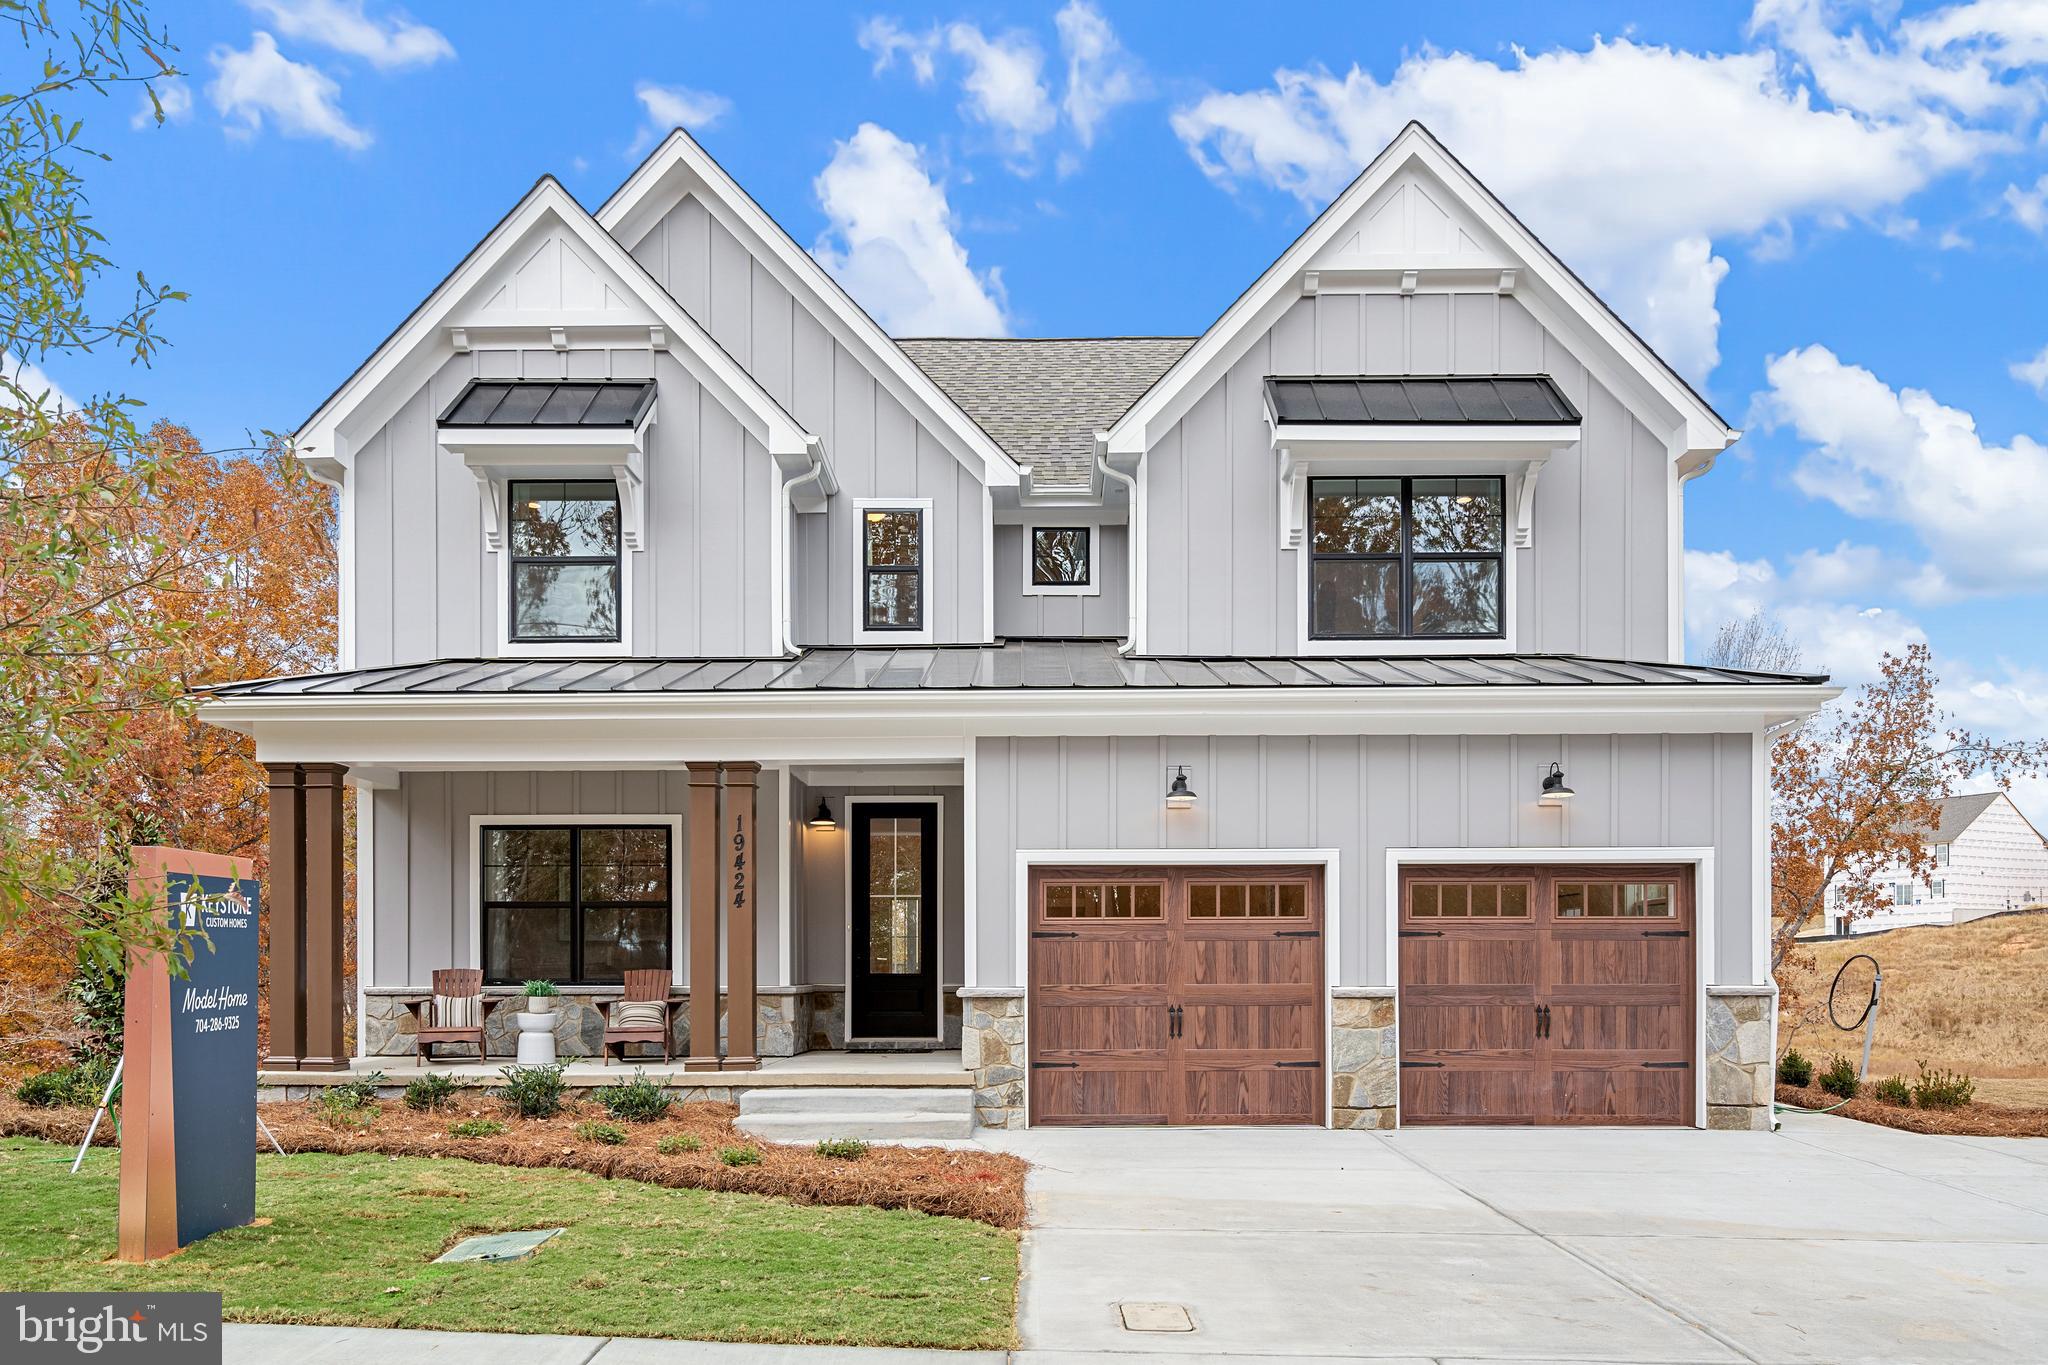
LITITZ
333 CAMERON LANE SAVANNAH
4 Beds
2 Baths
2,748 Sq.Ft.
$735,164
MLS#: PALA2027396
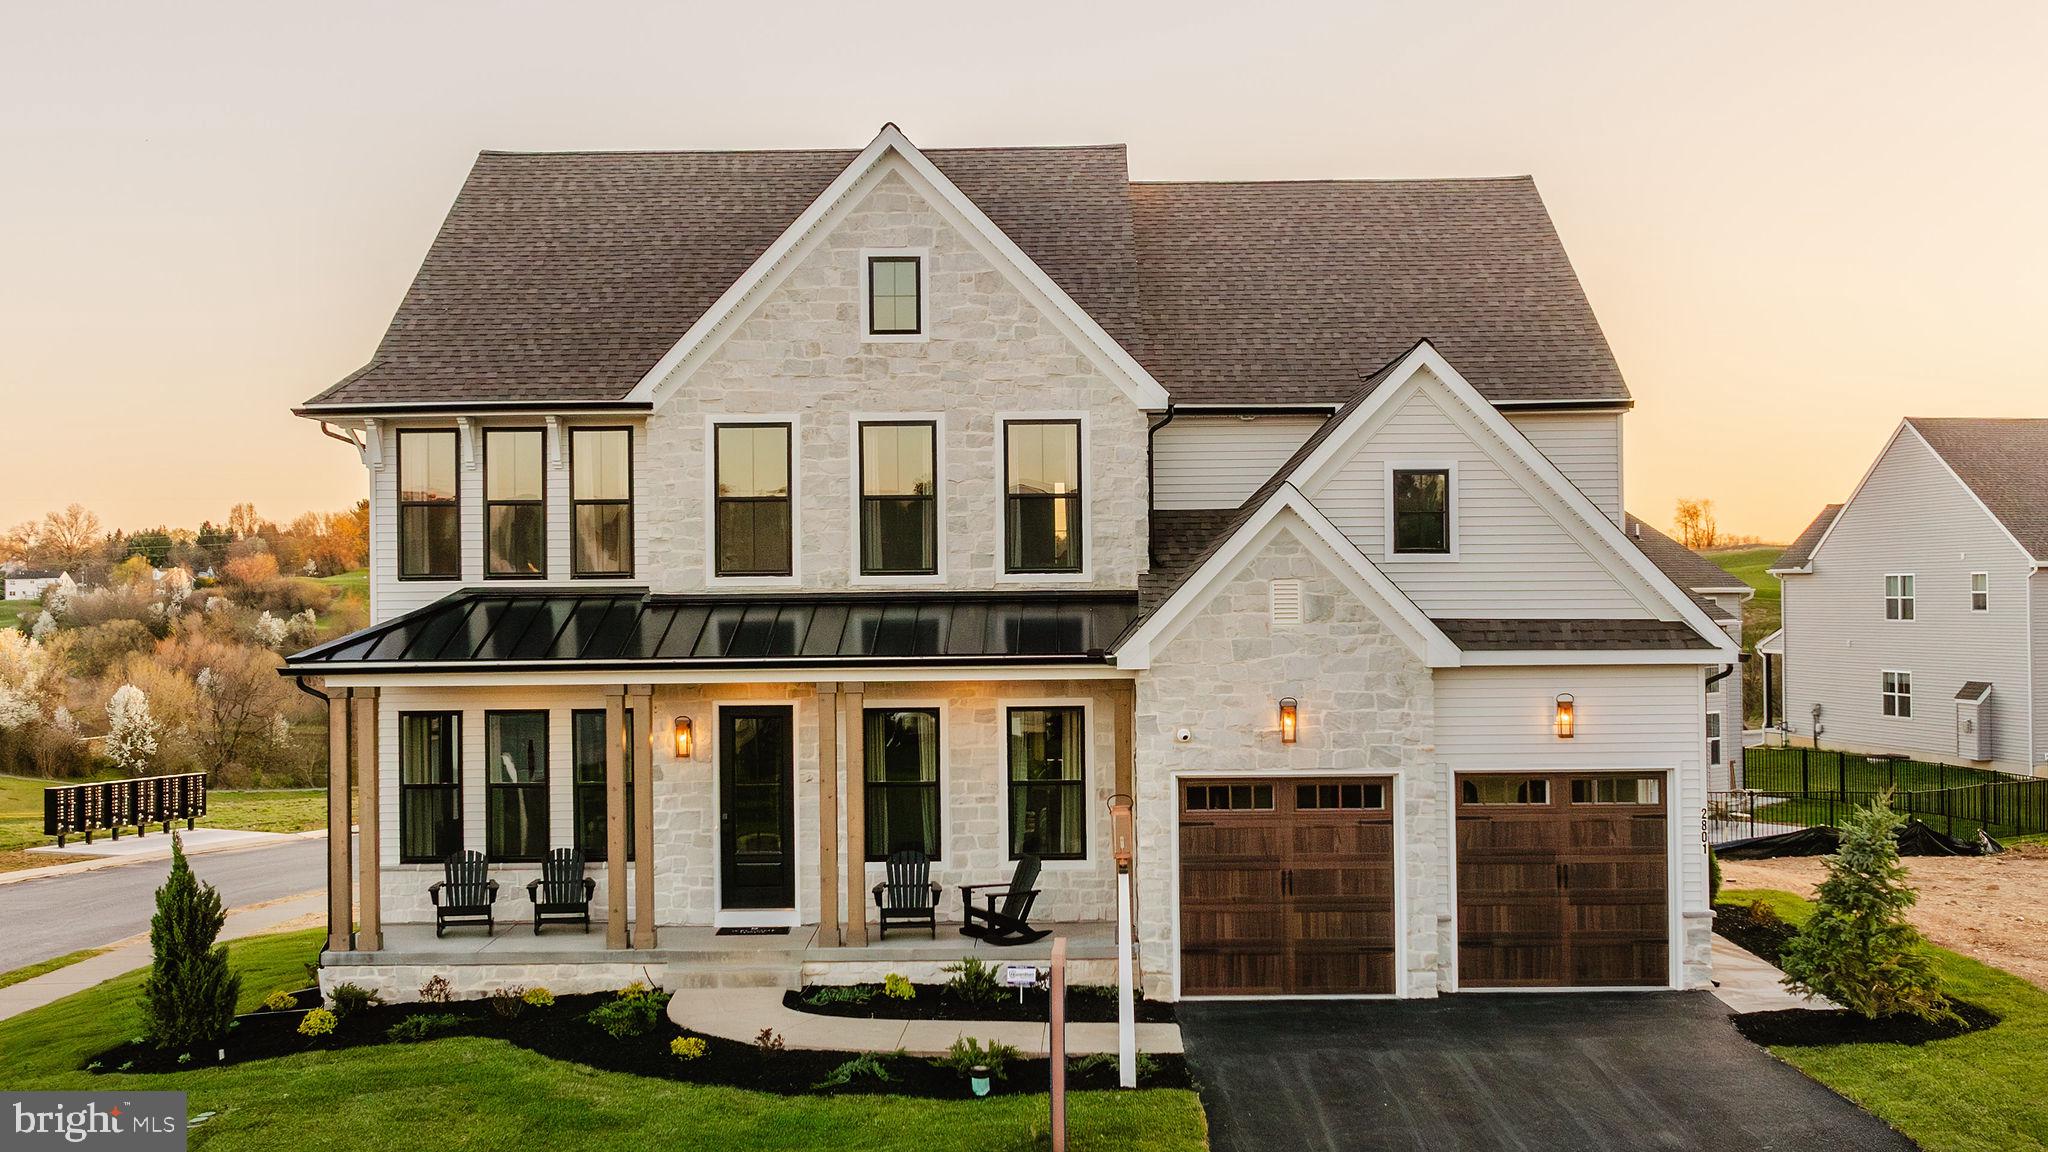
LITITZ
333 CAMERON LANE HAWTHORNE
4 Beds
2 Baths
3,646 Sq.Ft.
$767,923
MLS#: PALA2027376

LITITZ
1046 BUCKWALTER ROAD 48
4 Beds
2 Baths
2,230 Sq.Ft.
$579,900
MLS#: PALA2093486

LITITZ
1060 BUCKWALTER RD. LOT 55
4 Beds
2 Baths
2,310 Sq.Ft.
$589,900
MLS#: PALA2092918

LITITZ
1058 BUCKWALTER ROAD 54
3 Beds
2 Baths
1,800 Sq.Ft.
$569,900
MLS#: PALA2093646

LITITZ
1044 BUCKWALTER ROAD 47
4 Beds
2 Baths
2,230 Sq.Ft.
$579,900
MLS#: PALA2093434
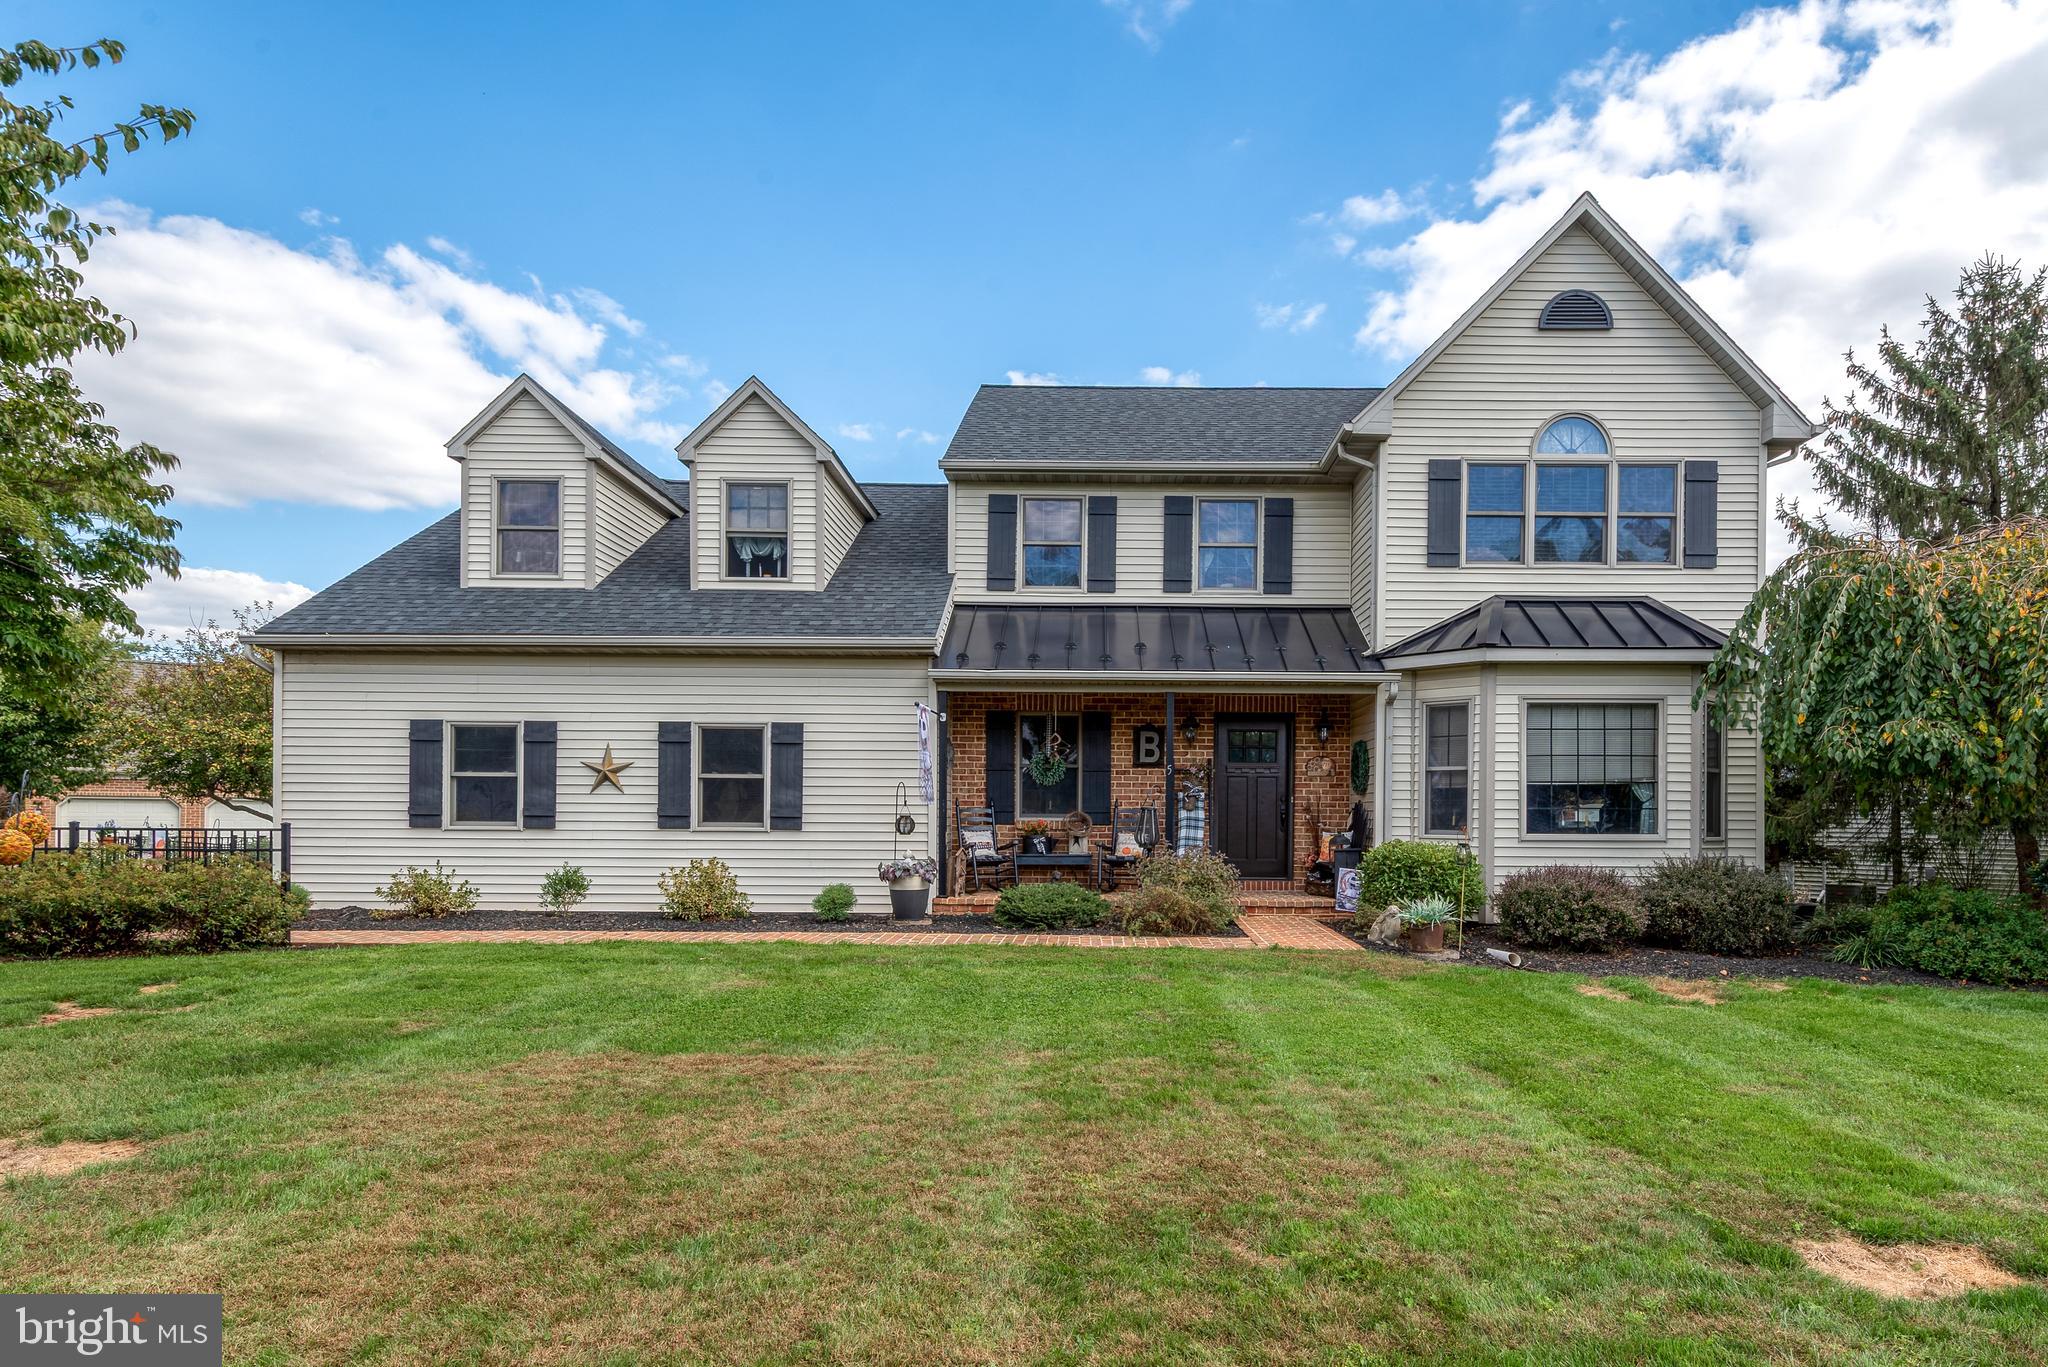
LITITZ
5 VILLAGE DRIVE
4 Beds
2 Baths
2,399 Sq.Ft.
$599,900
MLS#: PALA2090166

LITITZ
233 ACORN LANE
2 Beds
1 Baths
1,344 Sq.Ft.
$550,000
MLS#: PALA2093594
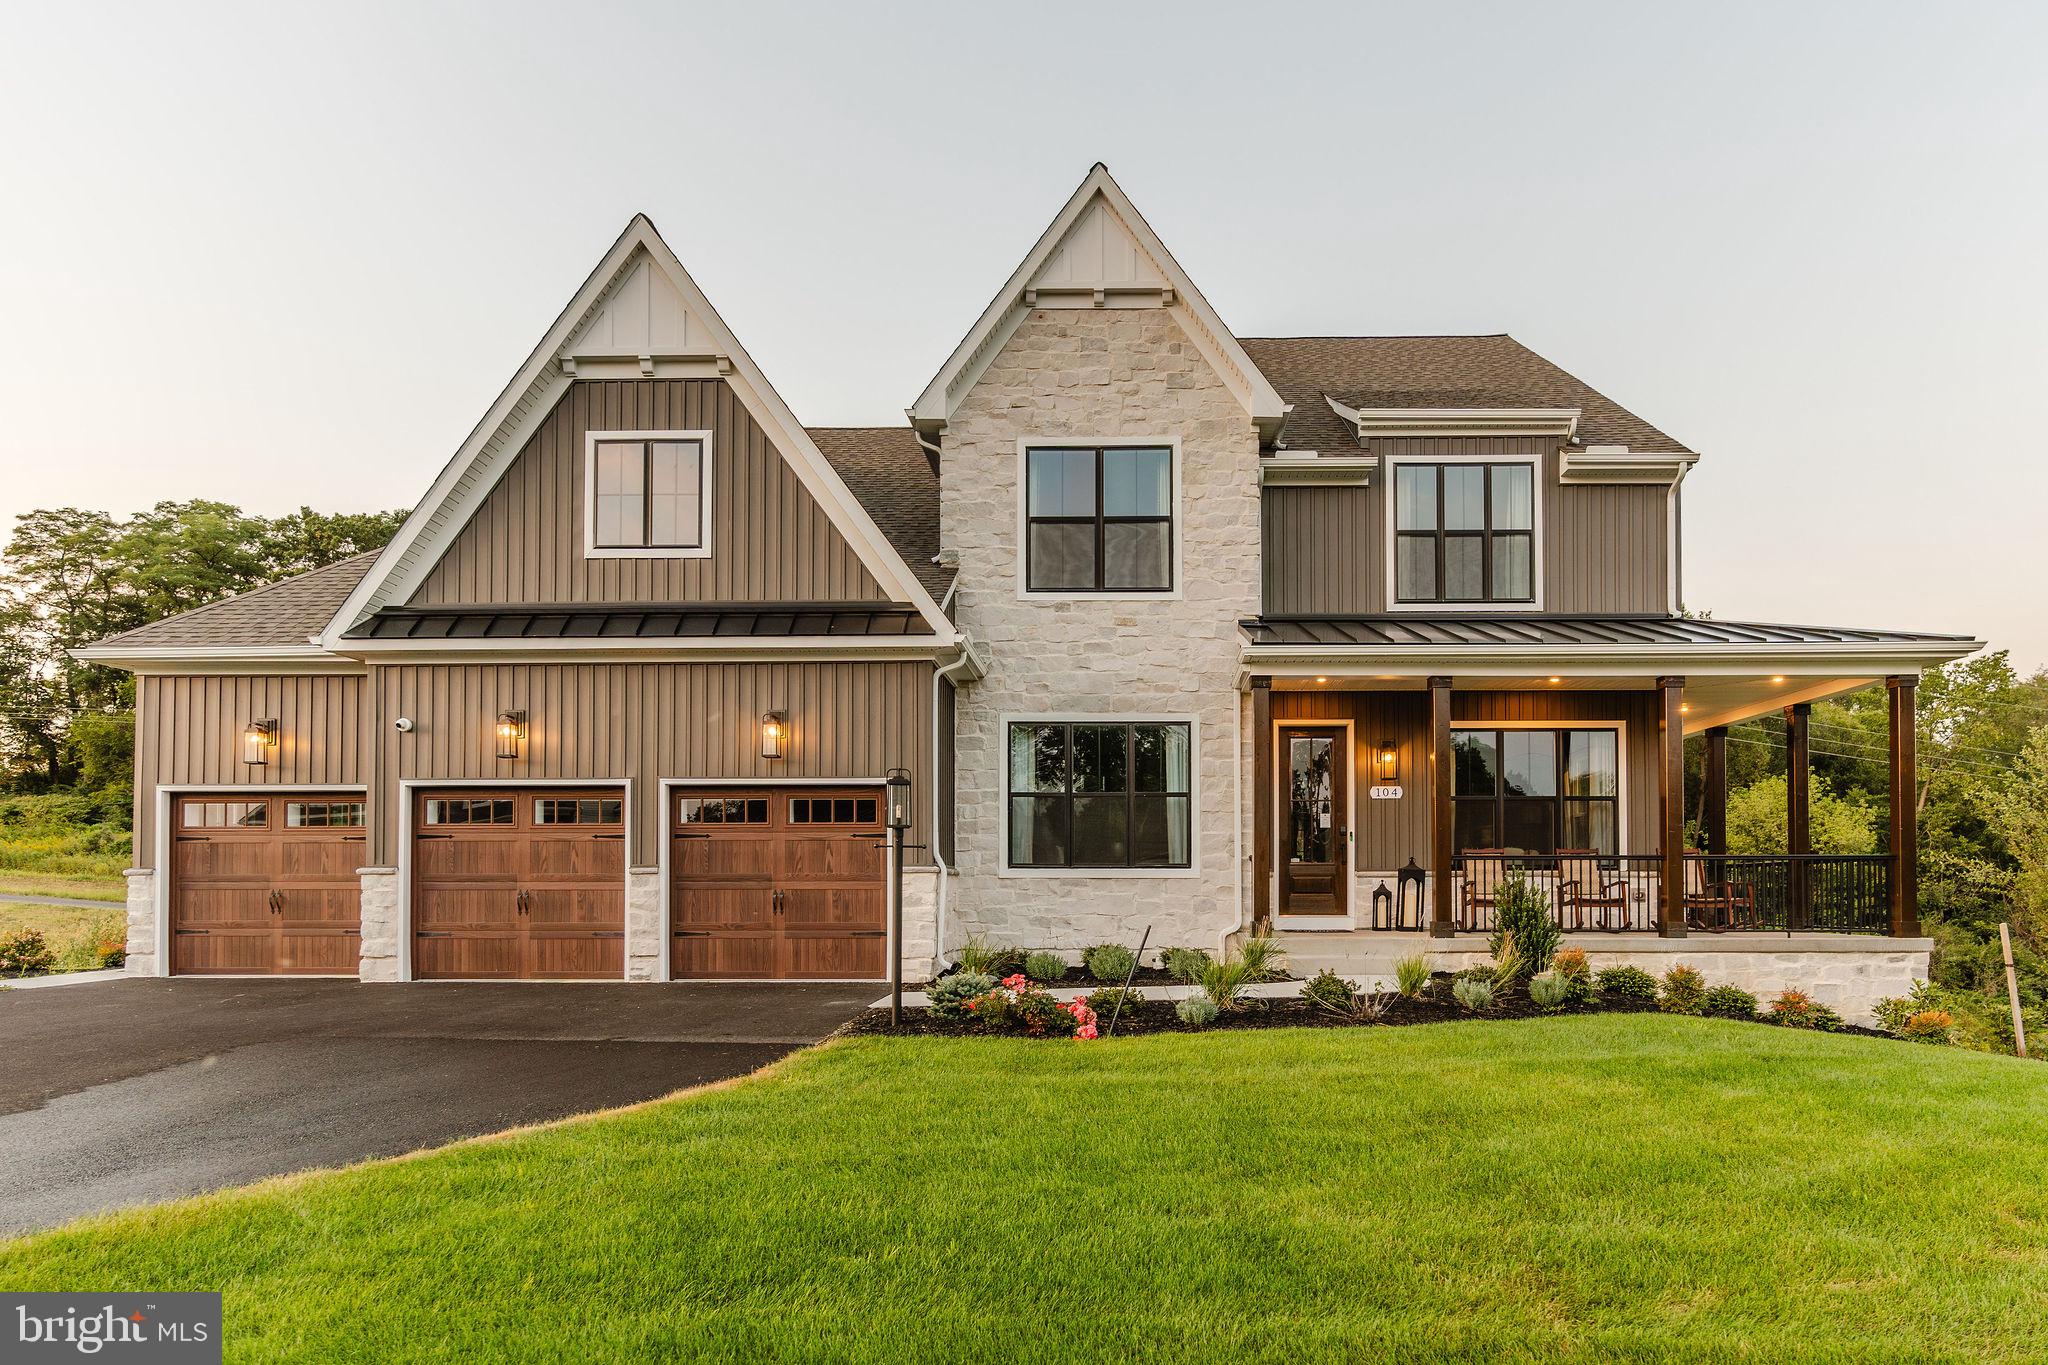
LITITZ
333 CAMERON LANE NOTTINGHAM
4 Beds
2 Baths
3,600 Sq.Ft.
$775,536
MLS#: PALA2046590
.png)