


Property
Beds
5
Full Baths
3
1/2 Baths
1
Year Built
1977
Sq.Footage
2,722
Welcome to 81 Blue Jay Rd. Beautiful expanded Colonial on one of the most premier lots in Chalfont. This large private rear yard is one only could dream of which backs to a scenic tree line and the Neshaminy Creek behind it. Yard is filled with deer, wildlife and nature at its finest. Walk up large expanded driveway and to oversize covered front porch. Walk through front door and into foyer with beautiful upgraded luxury vinyl plank flooring which carries through hall and spacious formal living room to the right with large brick wood burning fire place with custom built in shelving on each side. Formal dining room on left of foyer. Walk back to large expanded eat-in kitchen with ceramic tile flooring, beautiful slid wood cabinets and all stainless steel appliances. Large family room off kitchen which is perfect for open concept living and entertaining with 2 sliders which lead to oversize rear Trex deck with large gazebo with firepit area and tranquil pond with waterfall setting optimal relaxing backyard vibes. First floor also contains a two-car attached garage with upgraded garage door with near silent electronic opener, laundry room and half bathroom. Walk upstairs to 5 spacious bedrooms and 3 full bathrooms. WAIT UNTIL YOU SEE THE PRIMARY SUITE BATHROOM!! Expanded owners suite with vaulted ceilings, huge walk-in closet and its own NEWLY RENOVED ultra luxurious bathroom with double vanity, expanded shower with commercial grade glass and imported tile throughout, dual shower heads, bench seating, and dual in-wall soap boxes. Additional hall bathroom has also been updated with modern finishes. Generous amount of recessed lighting throughout home. Finished basement with ceramic tile flooring and temperature controlled wine cellar. ***Bonus Inclusions in Sale: refrigerator, washer, dryer, shed, 2 TVs, living room TV stand and firewood ***Award Winning Central Bucks School District*** Walking distance to Unami Middle School. And less than 2 miles from both Butler Elementary School and Saint Jude Elementary. Walking distance from Los Sarapes, New Britain Inn, Manhattan Bagel, Nico's Pizza & Giant Supermarket. Minutes from Doylestown Hospital. As the new proud owner you will enjoy retreat style daily living! You only live once, make your next home your permanent vacation destination surrounded by tranquility of nature.
Features & Amenities
Interior
-
Other Interior Features
Ceiling Fan(s), Recessed Lighting, Walk-In Closet(s), Open Floorplan
-
Total Bedrooms
5
-
Bathrooms
3
-
1/2 Bathrooms
1
-
Above Grade Finished Area
2722.0
-
Basement YN
YES
-
Cooling YN
YES
-
Cooling
Central Air, Ceiling Fan(s), Electric
-
Fireplace YN
YES
-
Heating YN
YES
-
Heating
Oil, Forced Air
-
Pet friendly
N/A
Exterior
-
Garage
Yes
-
Garage spaces
2
-
Construction Materials
Frame, Vinyl Siding
-
Other Exterior Features
Lighting
-
Parking
Oversized, Garage Door Opener, Asphalt, Off Street, On Street, Garage, Driveway, Inside Entrance, Detached
-
Patio and Porch Features
Deck, Porch
-
Pool
No
-
Waterfront YN
NO
-
View
Trees/Woods
Area & Lot
-
Lot Size(acres)
0.69
-
Lot Size(square feet)
30,000
-
Property Type
Residential
-
Property Sub Type
Single Family Residence
-
Architectural Style
Colonial
Price
-
Sales Price
$749,900
-
Tax Amount
$6,898
-
Zoning
residential
-
Sq. Footage
2,722
-
Price/SqFt
$275
HOA
-
Association
No
Property Resources
-
Horse Property
NO
School District
-
Elementary School
N/A
-
Middle School
N/A
-
High School
N/A
Property Features
-
New Construction
NO
-
Foundation Details
Concrete Perimeter
-
Senior Community YN
NO
-
Sewer
Public Sewer
-
Tax Lot
019
-
Water Source
Public
Schedule a Showing
Showing scheduled successfully.
Mortgage calculator
Estimate your monthly mortgage payment, including the principal and interest, property taxes, and HOA. Adjust the values to generate a more accurate rate.
Your payment
Principal and Interest:
$
Property taxes:
$
HOA fees:
$
Total loan payment:
$
Total interest amount:
$
Location
County
BUCKS
Elementary School
Middle School
High School
Listing Courtesy of Michael Bottaro, Homestarr Realty
RealHub Information is provided exclusively for consumers' personal, non-commercial use, and it may not be used for any purpose other than to identify prospective properties consumers may be interested in purchasing. All information deemed reliable but not guaranteed and should be independently verified. All properties are subject to prior sale, change or withdrawal. RealHub website owner shall not be responsible for any typographical errors, misinformation, misprints and shall be held totally harmless.

Salesperson, Realtor
Debbie Rogers
Call Debbie today to schedule a private showing.

* Listings on this website come from the FMLS IDX Compilation and may be held by brokerage firms other than the owner of this website. The listing brokerage is identified in any listing details. Information is deemed reliable but is not guaranteed. If you believe any FMLS listing contains material that infringes your copyrighted work please click here to review our DMCA policy and learn how to submit a takedown request.© 2024 FMLS.
Related Properties

CHALFONT
302 FOXTAIL LANE
3 Beds
2 Baths
1,930 Sq.Ft.
$624,999
MLS#: PABU2124932

CHALFONT
3632 BRISTOL ROAD
3 Beds
2 Baths
1,900 Sq.Ft.
$650,000
MLS#: PABU2132046

CHALFONT
426 REAGANS LANE LOT #57
3 Beds
2 Baths
2,008 Sq.Ft.
$699,990
MLS#: PABU2124650

CHALFONT
504 FULLERTON FARM COURT 23
3 Beds
2 Baths
2,400 Sq.Ft.
$749,000
MLS#: PABU2132394
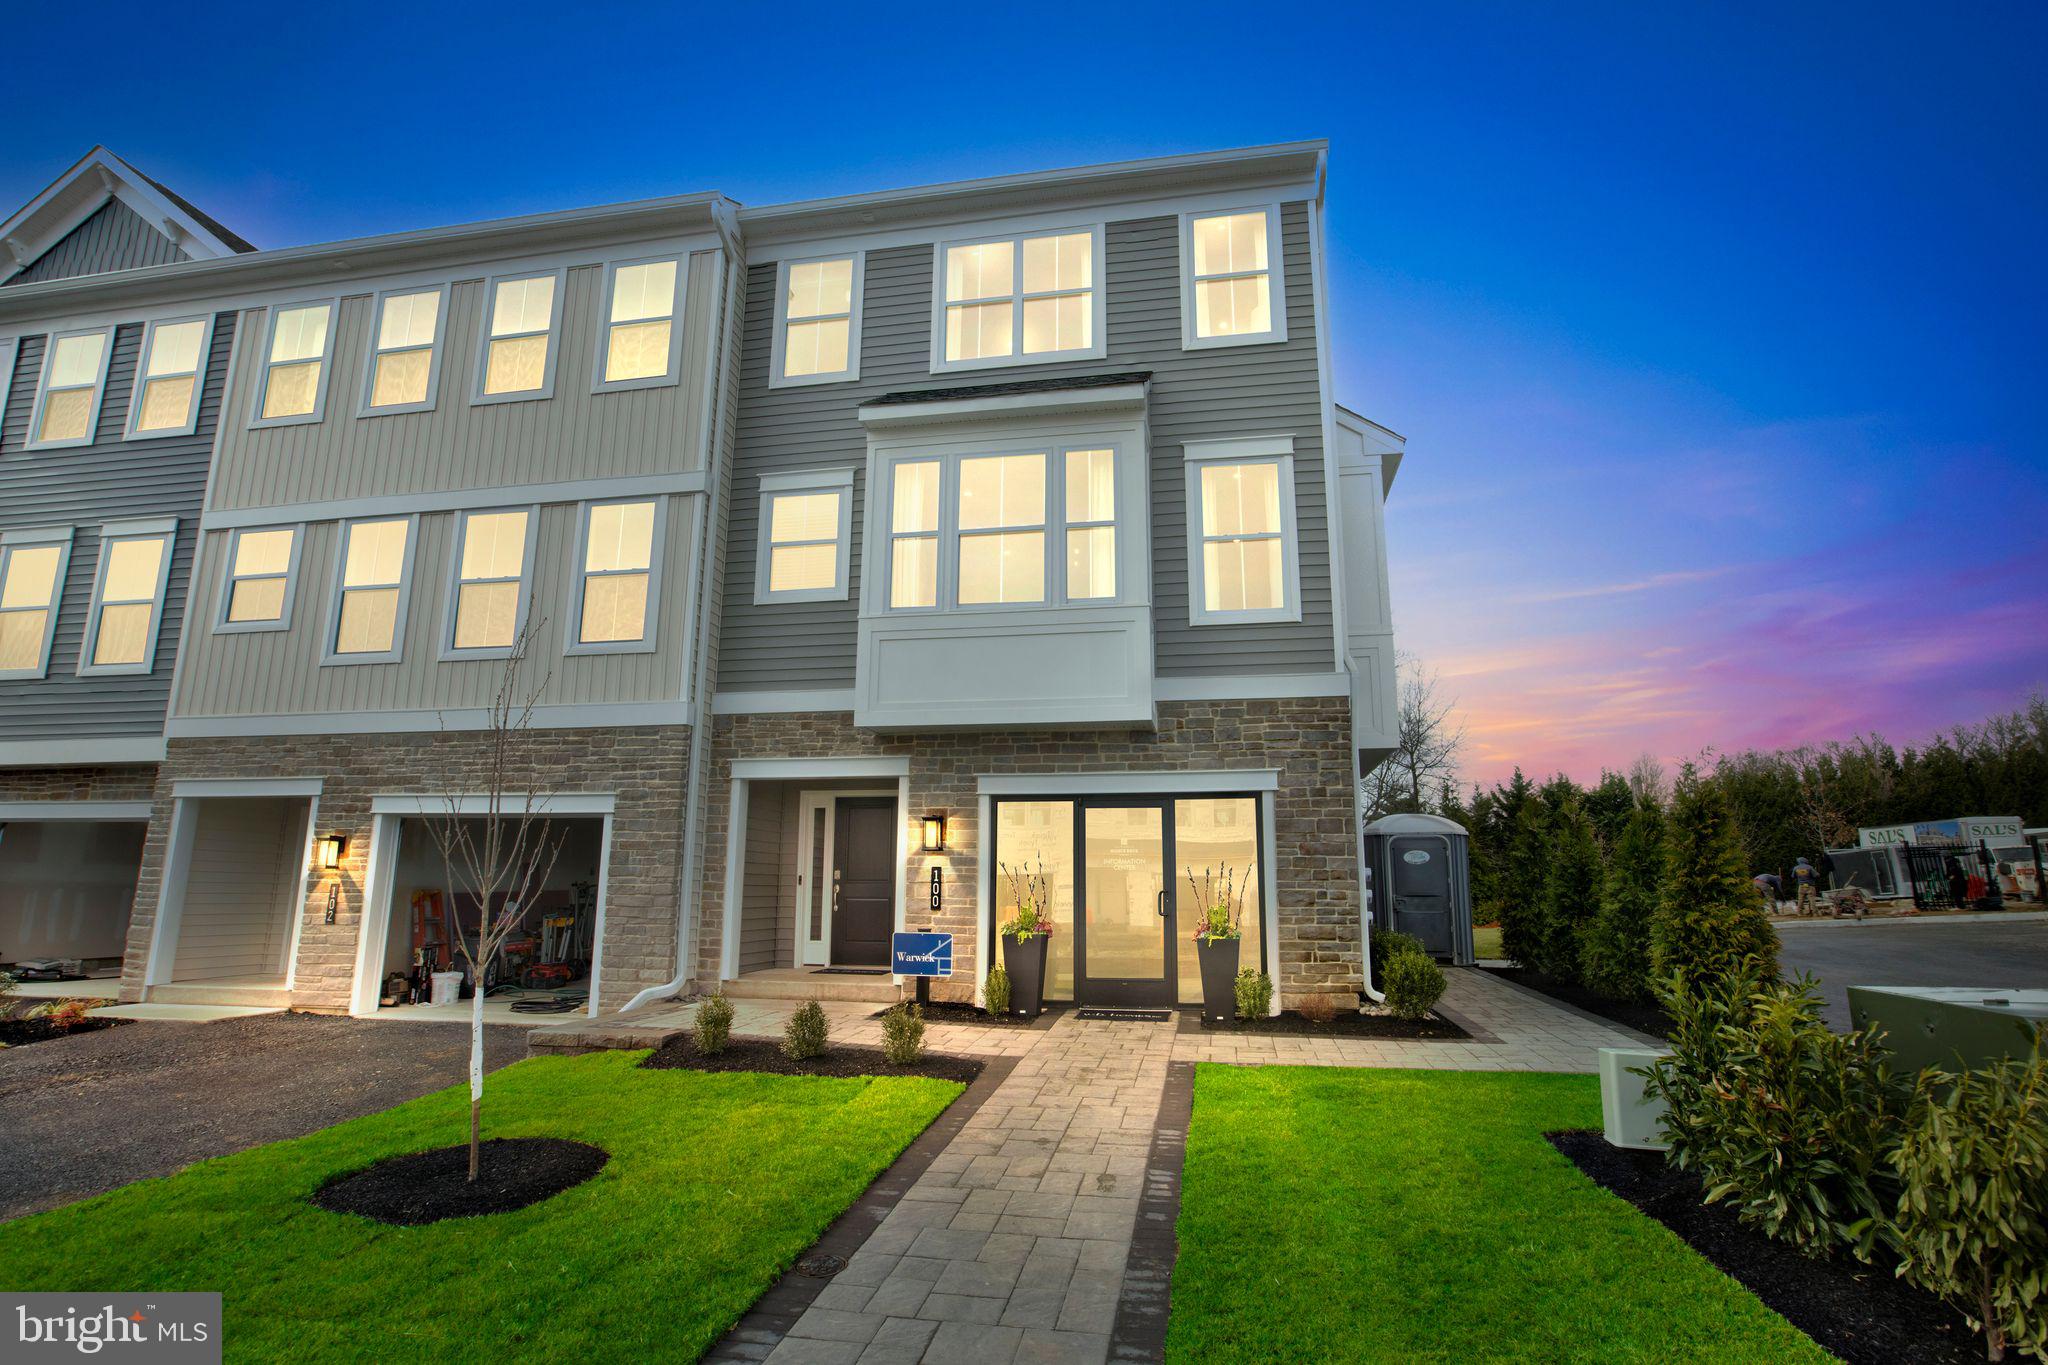
CHALFONT
128 JAMESON WAY 11 WARWICK INTERIOR
4 Beds
2 Baths
2,335 Sq.Ft.
$619,990
MLS#: PABU2114058

CHALFONT
215 FOXHEDGE RD. LOT 14
3 Beds
2 Baths
2,454 Sq.Ft.
$674,990
MLS#: PABU2114082

CHALFONT
312 ALEXANDER COURT
4 Beds
2 Baths
4,350 Sq.Ft.
$889,900
MLS#: PABU2131902
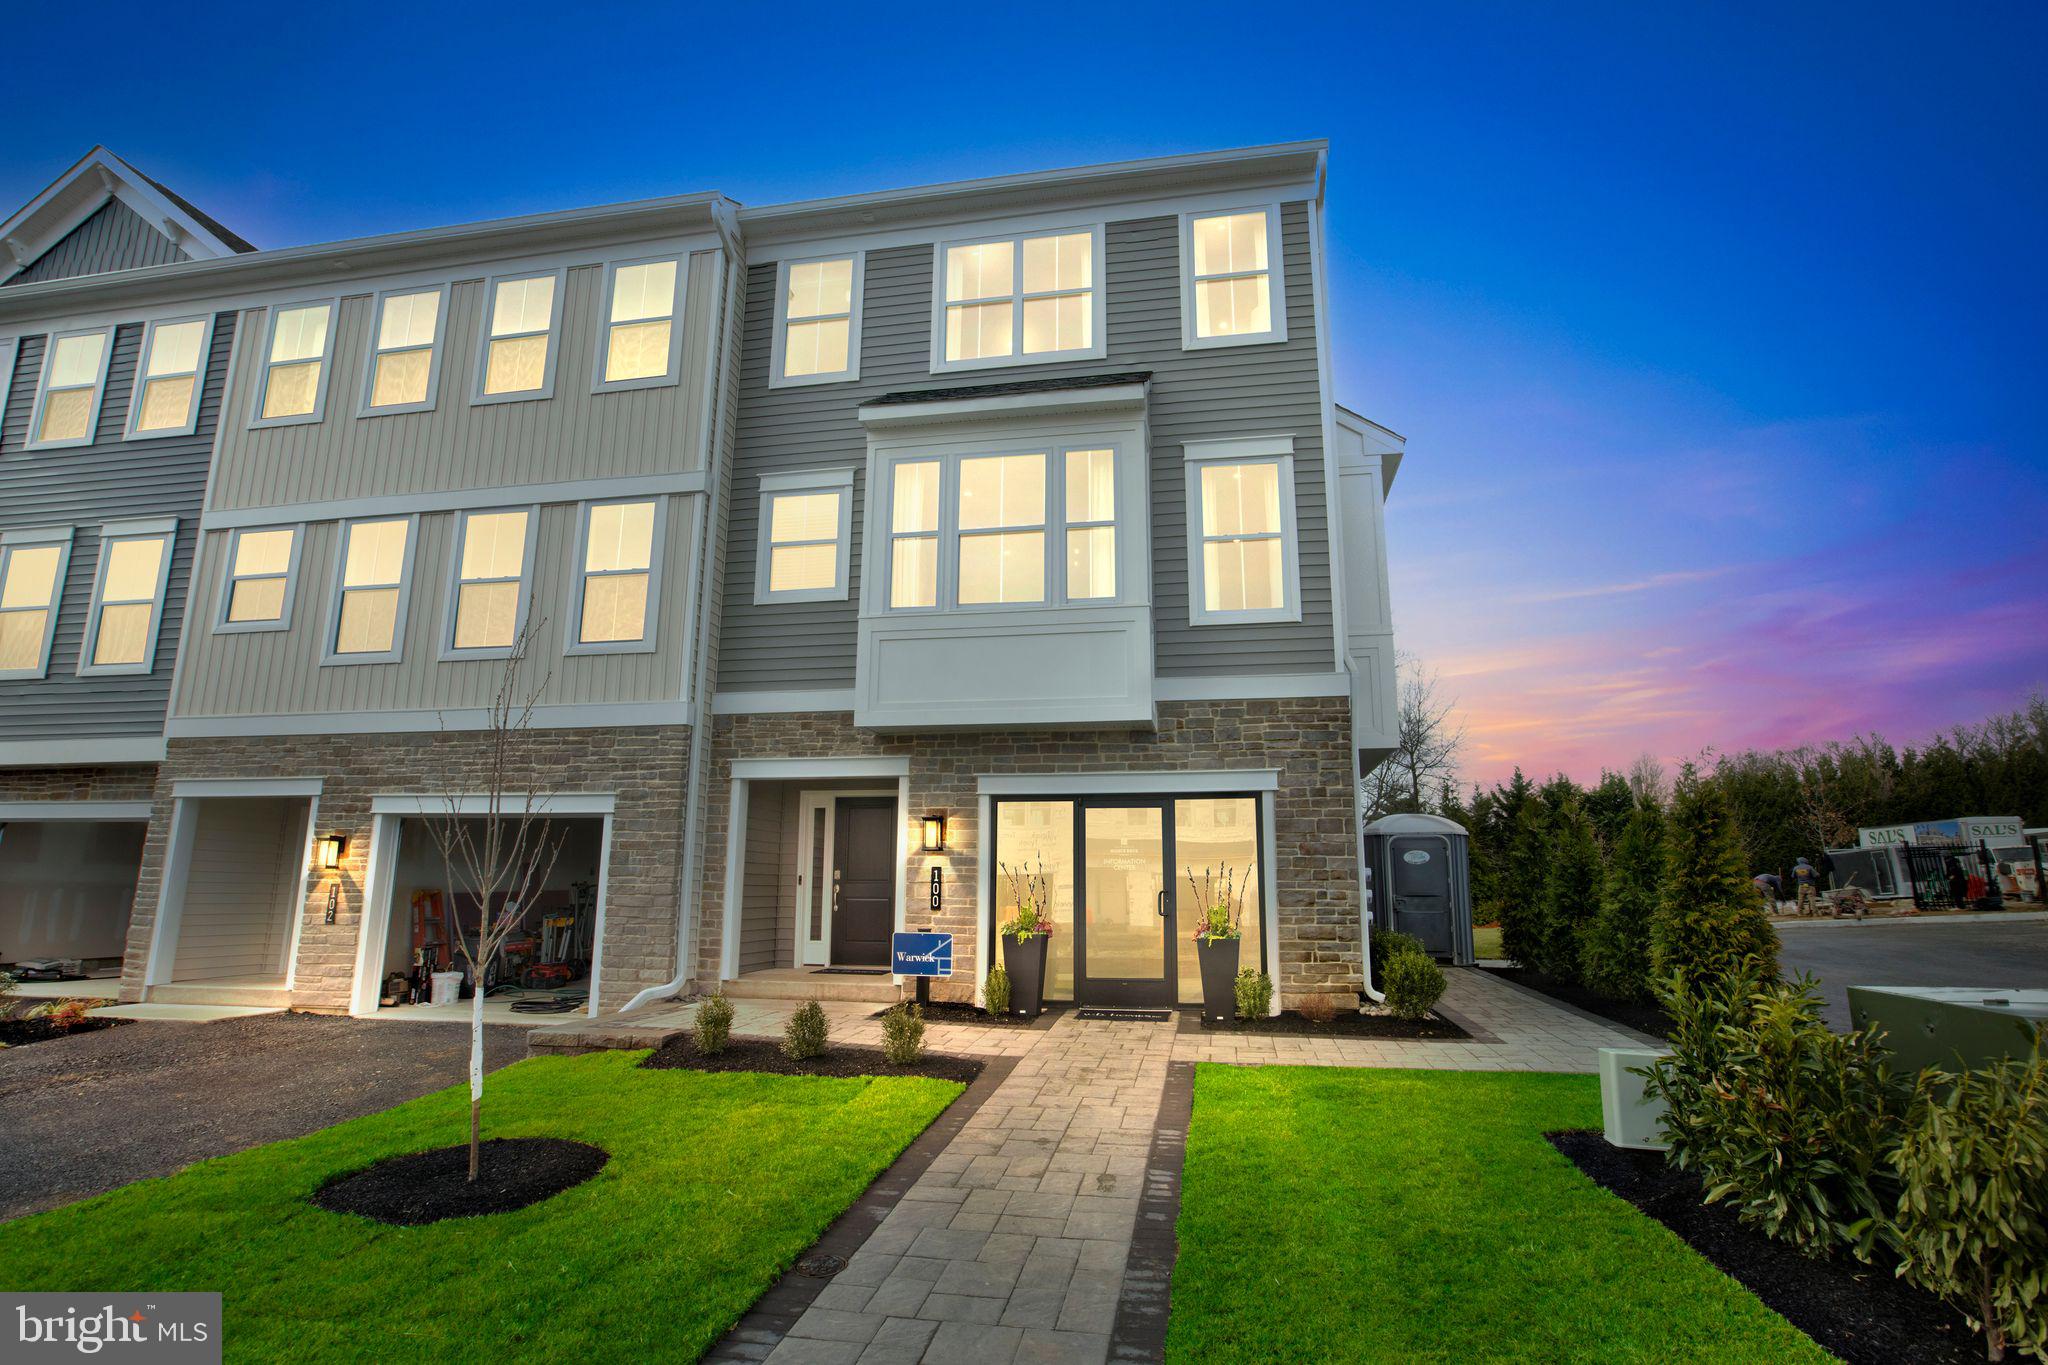
CHALFONT
126 JAMESON WAY 10 WARWICK INTERIOR
4 Beds
2 Baths
2,335 Sq.Ft.
$599,990
MLS#: PABU2114054

CHALFONT
5 FARBER DRIVE
4 Beds
2 Baths
2,454 Sq.Ft.
$819,900
MLS#: PABU2129800
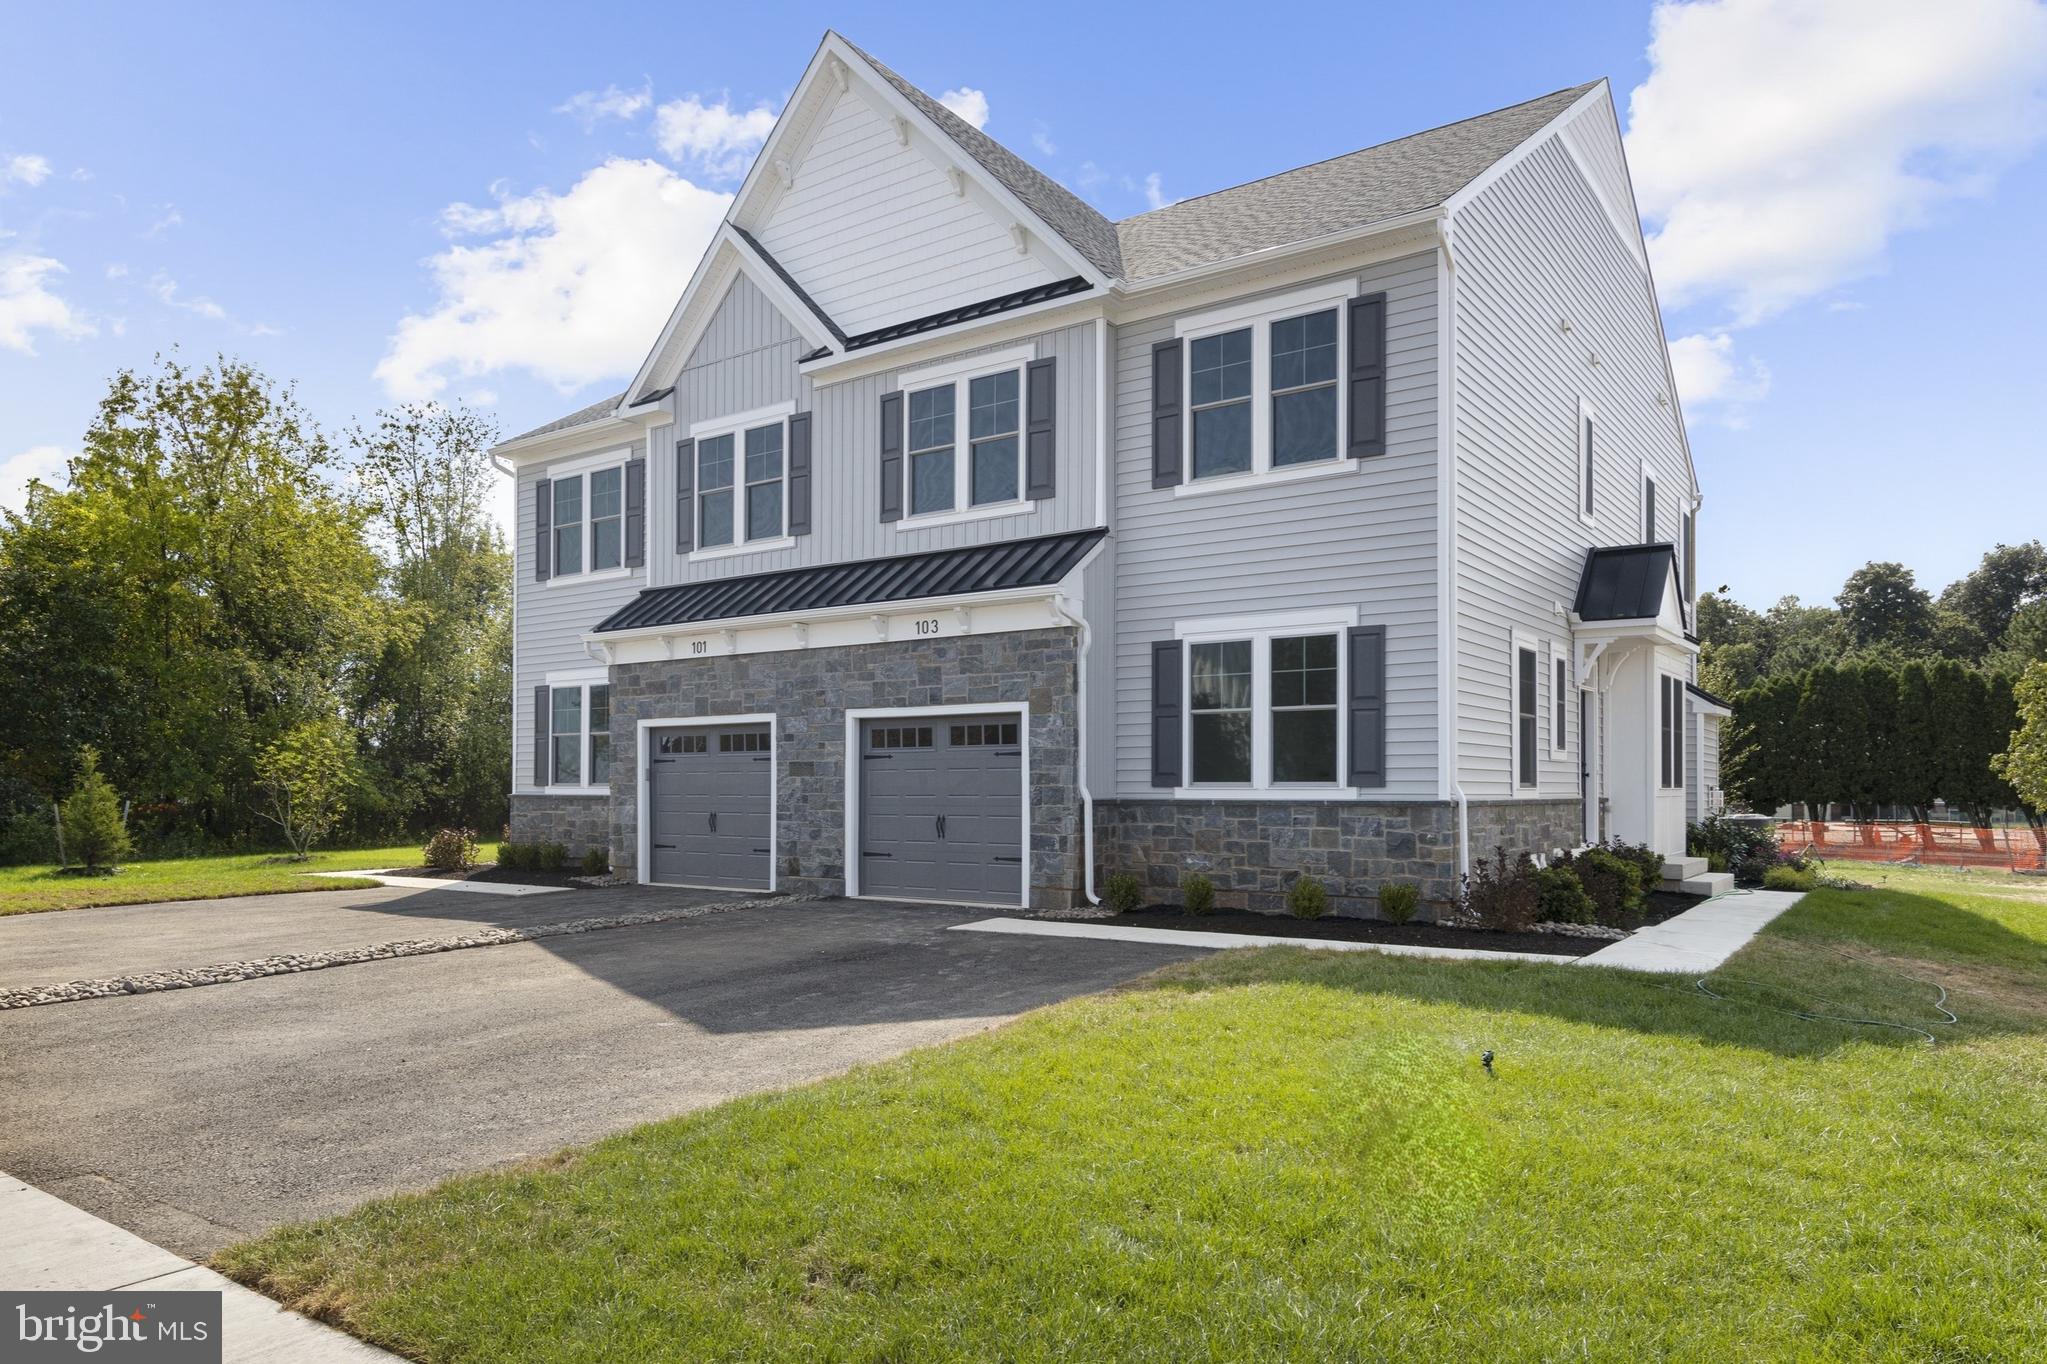
CHALFONT
406 REAGANS LANE LOT #67
4 Beds
2 Baths
2,601 Sq.Ft.
$759,990
MLS#: PABU2119716
.png)