


Property
Beds
3
Full Baths
3
1/2 Baths
1
Year Built
2020
Sq.Footage
2,554
So convenient and move-in ready! Located in the desirable Chapman Row community at Twinbrook Metro, this stylish 2020-built interior townhome offers 2,554 square feet of thoughtfully designed living space. In addition to flexible living space on the entry level, the open main level features a spacious living and dining area, gourmet kitchen with upgraded cabinetry, quartz countertops, island, pantry and stainless steel appliances, plus a cozy fireplace with built-ins and abundant natural light. The serene primary suite offers two closets and a spa-like bath with a dual sink vanity and walk-in shower. Two additional bedrooms each feature their own private bath, for a total of 3.5 baths. The upper level recreation room opens to a private rooftop terrace, perfect for relaxing or entertaining. Additional highlights include recessed lighting, custom window treatments, ceiling fans, stacked washer/dryer, security system, attached rear-entry garage and driveway parking. The condo fee includes water, sewer, trash and snow removal. Just two blocks from Twinbrook Metro and minutes from Wegmans, Pike & Rose, Montrose Crossing, restaurants, shopping, major commuter routes, Bethesda, and Washington, DC. A wonderful combination of modern comfort, peaceful and low-maintenance living, and exceptional convenience.
Features & Amenities
Interior
-
Other Interior Features
Ceiling Fan(s), Kitchen Island, Recessed Lighting, Crown Molding, Open Floorplan
-
Total Bedrooms
3
-
Bathrooms
3
-
1/2 Bathrooms
1
-
Above Grade Finished Area
2554.0
-
Basement YN
NO
-
Cooling YN
YES
-
Cooling
Central Air, Ceiling Fan(s), Electric
-
Fireplace YN
YES
-
Heating YN
YES
-
Heating
Exhaust Fan, Natural Gas, Forced Air
-
Main Level Bedrooms
3
-
Pet friendly
Cats OK, Dogs OK, Yes
Exterior
-
Garage
Yes
-
Garage spaces
1
-
Construction Materials
Brick Veneer
-
Parking
Garage Door Opener, Concrete, Garage, Driveway, Attached
-
Pool
No
-
Waterfront YN
NO
Area & Lot
-
Property Type
Residential
-
Property Sub Type
Condominium
-
Architectural Style
Traditional
Price
-
Sales Price
$819,500
-
Tax Amount
$10,345
-
Sq. Footage
2,554
-
Price/SqFt
$320
HOA
-
Association
No
School District
-
Elementary School
FARMLAND
-
Middle School
TILDEN
-
High School
WALTER JOHNSON
Property Features
-
New Construction
NO
-
Association Amenities
Other, Jogging Path
-
Foundation Details
Slab
-
Senior Community YN
NO
-
Sewer
Public Sewer
-
Water Source
Public
Schedule a Showing
Showing scheduled successfully.
Mortgage calculator
Estimate your monthly mortgage payment, including the principal and interest, property taxes, and HOA. Adjust the values to generate a more accurate rate.
Your payment
Principal and Interest:
$
Property taxes:
$
HOA fees:
$
Total loan payment:
$
Total interest amount:
$
Location
County
MONTGOMERY
Elementary School
FARMLAND
Middle School
TILDEN
High School
WALTER JOHNSON
Listing Courtesy of Jo-Ann Henry, RE/MAX Premiere Selections
RealHub Information is provided exclusively for consumers' personal, non-commercial use, and it may not be used for any purpose other than to identify prospective properties consumers may be interested in purchasing. All information deemed reliable but not guaranteed and should be independently verified. All properties are subject to prior sale, change or withdrawal. RealHub website owner shall not be responsible for any typographical errors, misinformation, misprints and shall be held totally harmless.

Salesperson, Realtor
Debbie Rogers
Call Debbie today to schedule a private showing.

* Listings on this website come from the FMLS IDX Compilation and may be held by brokerage firms other than the owner of this website. The listing brokerage is identified in any listing details. Information is deemed reliable but is not guaranteed. If you believe any FMLS listing contains material that infringes your copyrighted work please click here to review our DMCA policy and learn how to submit a takedown request.© 2024 FMLS.
Related Properties

ROCKVILLE
5014 MACON ROAD
7 Beds
4 Baths
2,080 Sq.Ft.
$765,000
MLS#: MDMC2249004

ROCKVILLE
863 KING FARM BOULEVARD
3 Beds
3 Baths
1,760 Sq.Ft.
$810,000
MLS#: MDMC2251000

ROCKVILLE
820 THOMPSON CRESCENT 26
3 Beds
3 Baths
2,554 Sq.Ft.
$839,000
MLS#: MDMC2253590

ROCKVILLE
1031 GAITHER ROAD
3 Beds
2 Baths
2,096 Sq.Ft.
$679,900
MLS#: MDMC2250300

ROCKVILLE
2521 FARMSTEAD DRIVE LOT 115
4 Beds
3 Baths
3,050 Sq.Ft.
$963,768
MLS#: MDMC2254610

ROCKVILLE
1009 BRICE ROAD
4 Beds
2 Baths
1,484 Sq.Ft.
$729,000
MLS#: MDMC2249690

ROCKVILLE
11430 STRAND DRIVE 111
2 Beds
2 Baths
1,672 Sq.Ft.
$699,000
MLS#: MDMC2249788

ROCKVILLE
627 CROCUS DRIVE
3 Beds
3 Baths
1,674 Sq.Ft.
$695,000
MLS#: MDMC2255058

ROCKVILLE
8269 FRONT LOOP
4 Beds
3 Baths
2,948 Sq.Ft.
$800,000
MLS#: MDMC2255664
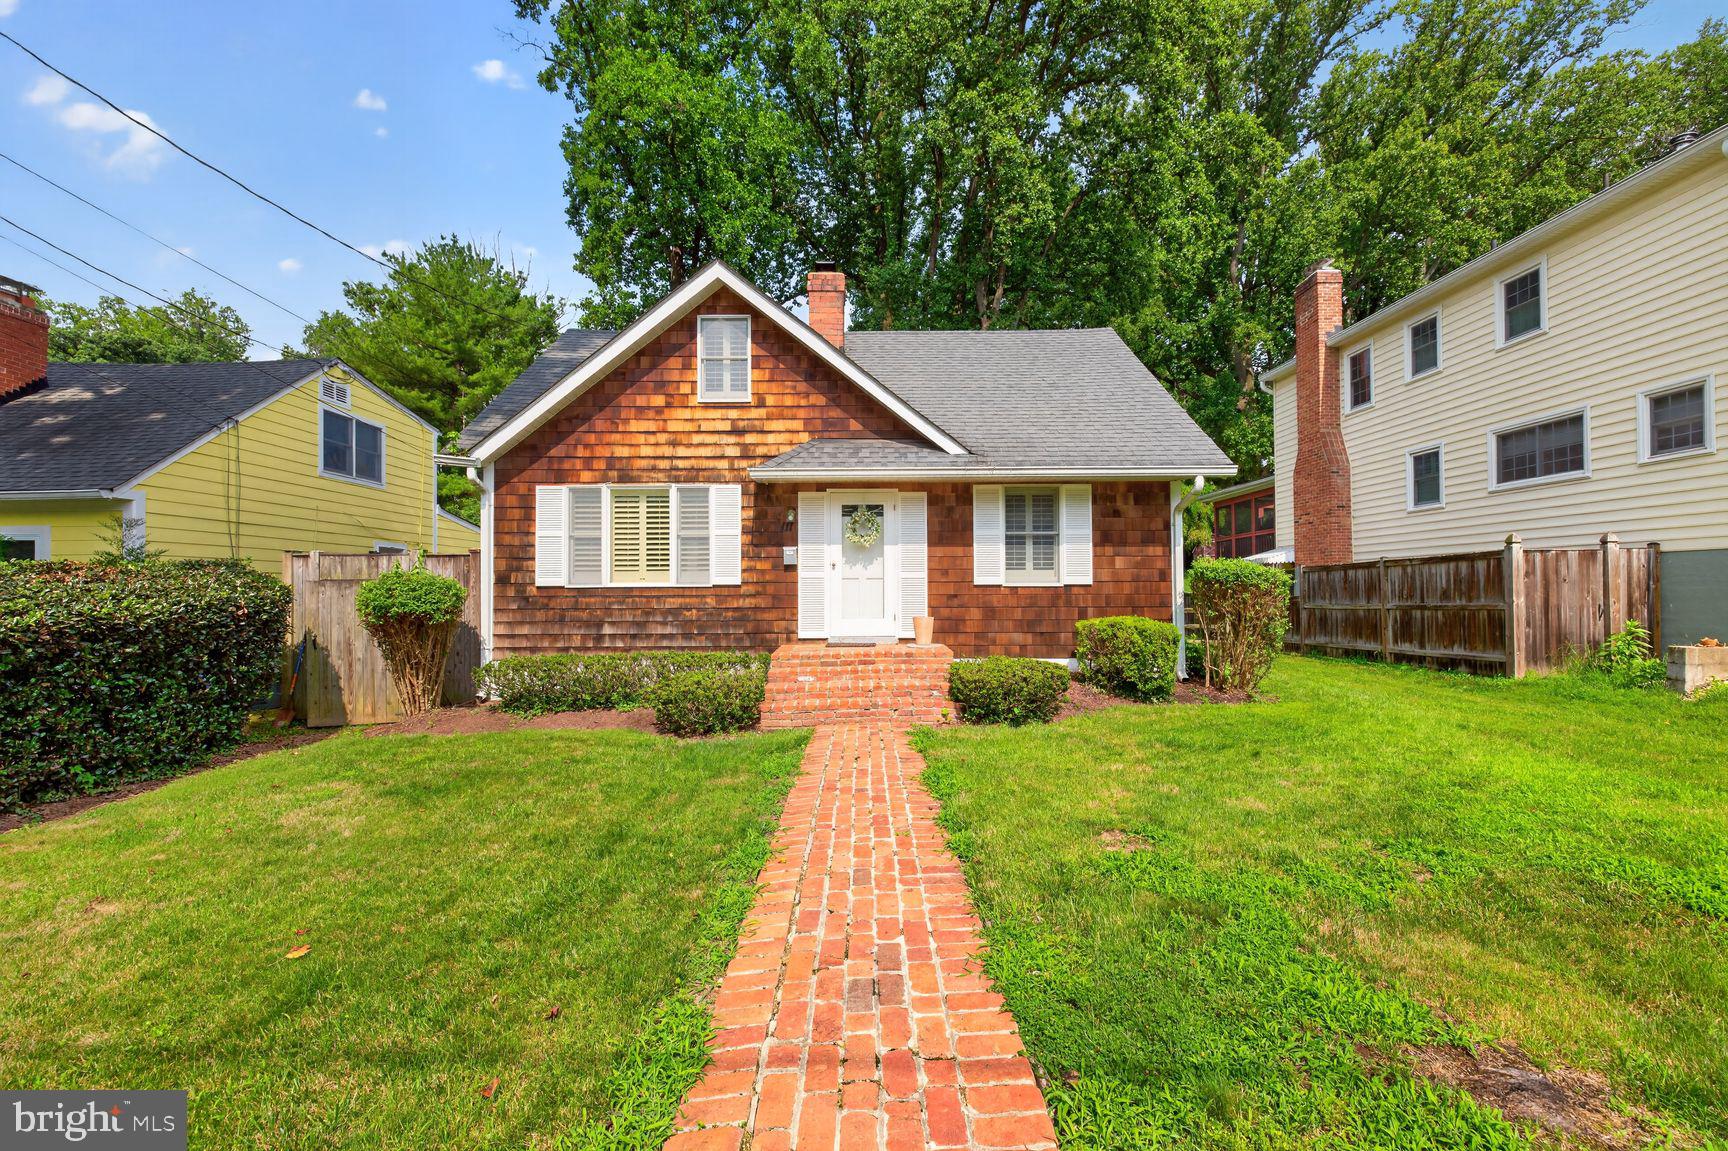
ROCKVILLE
111 ABERDEEN ROAD
4 Beds
1 Baths
1,200 Sq.Ft.
$695,000
MLS#: MDMC2233394
.png)