Features & Amenities

Interior

  • Total Bedrooms

    4

  • Bathrooms

    2

  • Above Grade Finished Area

    1995.0

  • Basement YN

    YES

  • Cooling YN

    YES

  • Cooling

    Central Air, Heat Pump, Electric

  • Fireplace YN

    NO

  • Heating YN

    YES

  • Heating

    Central, Heat Pump

  • Main Level Bedrooms

    2

  • Pet friendly

    No

Exterior

  • Garage

    Yes

  • Garage spaces

    4

  • Construction Materials

    Brick Veneer, Brick

  • Parking

    Garage, Driveway, Community Structure, Detached

  • Pool

    No

  • Waterfront YN

    NO

  • View

    Other

Area & Lot

  • Lot Size(acres)

    0.35

  • Lot Size(square feet)

    15,246

  • Property Type

    Residential

  • Property Sub Type

    Deeded Parking

  • Architectural Style

    Other

Price

  • Sales Price

    $384,900

  • Tax Amount

    $3,634

  • Zoning

    Residential

  • Sq. Footage

    1,995

  • Price/SqFt

    $192

HOA

  • Association

    No

Property Resources

  • Horse Property

    NO

School District

  • Elementary School

    N/A

  • Middle School

    N/A

  • High School

    EXETER

Property Features

  • New Construction

    NO

  • Senior Community YN

    NO

  • Sewer

    Other

  • Water Source

    Well

Schedule a Showing

Showing scheduled successfully.

<
>
IN PERSON
VIA CHAT

What is 3 + 4 ?


Mortgage calculator

Estimate your monthly mortgage payment, including the principal and interest, property taxes, and HOA. Adjust the values to generate a more accurate rate.

Your payment

Principal and Interest:

$

Property taxes:

$

HOA fees:

$

Total loan payment:

$

Total interest amount:

$

Location

County

BERKS

Elementary School

Middle School

High School

EXETER

Listing Courtesy of Yahayra Munoz, Iron Valley Real Estate of Berks

RealHub Information is provided exclusively for consumers' personal, non-commercial use, and it may not be used for any purpose other than to identify prospective properties consumers may be interested in purchasing. All information deemed reliable but not guaranteed and should be independently verified. All properties are subject to prior sale, change or withdrawal. RealHub website owner shall not be responsible for any typographical errors, misinformation, misprints and shall be held totally harmless.

Agent Debbie Rogers

Salesperson, Realtor

Debbie Rogers

Call Debbie today to schedule a private showing.


* Listings on this website come from the FMLS IDX Compilation and may be held by brokerage firms other than the owner of this website. The listing brokerage is identified in any listing details. Information is deemed reliable but is not guaranteed. If you believe any FMLS listing contains material that infringes your copyrighted work please review our DMCA policy and learn how to submit a takedown request.© 2024 FMLS.
Welcome to 900 Charles St! This beautifully renovated home has been completely transformed, offering 4 bedrooms, 2 full bathrooms, and approximately 1,000 sq ft of additional finished living space. Enjoy a modern open-concept layout featuring a stunning new kitchen with contemporary cabinetry, quartz-style countertops, stainless steel appliances, a large peninsula, and modern finishes throughout. This renovation goes far beyond cosmetics: the home features a completely new electrical system, new plumbing, and brand-new central heating and A/C. The property also has its own private well and operates with only one electric utility bill. Renovated bathrooms, new flooring, lighting, and fresh finishes complete the transformation. All renovations and improvements were completed with the required permits. A truly move-in-ready home where major systems and living spaces have already been updated. Schedule your showing today!
Iron Valley Real Estate de Berks acepta depósitos en garantía mediante cheque de caja o pago electrónico. Para pagos electrónicos, visite: https://keybox.payload.co/iron-valley---berks-county/ Las instrucciones para el pago electrónico del depósito de garantía pueden enviarse por correo electrónico o mensaje de texto al comprador. Se añadirá un cargo de $15 al monto del depósito. No se aceptan cheques personales.

900 CHARLES STREET

Message successfully sent.

What would you like to know?

What is 3 + 4 ?

I agree to receive email communication and understand I can unsubscribe at any time.

I agree to be contacted by Charis Realty Group - Christine Issler, Broker via call, email, and text for real estate services. To opt out, you can reply 'stop' at any time or reply 'help' for assistance. You can also click the unsubscribe link in the emails. Message and data rates may apply. Message frequency may vary. Privacy Policy

Related Properties

A Rare Opportunity: Brand New Semi-Detached Home in Shillington!
Discover the perfect blend of modern design and personalized comfort with this stunning, new construction semi-detached home, To Be Built in desirable Shillington.
This two-story home offers an exceptional first-floor open floor plan, creating a beautiful, seamless flow between your spacious living room, inviting dining area, ½ bath and well-appointed kitchen, Granite countertops, tile backsplash & luxury vinyl flooring.
Upstairs, you'll find three comfortable bedrooms and two full baths, along with the convenience of a dedicated laundry area. The primary bedroom is a private retreat, featuring an ensuite bath with a double bowl sink and a stylish stand-up shower.
Another fantastic feature is the unfinished basement, presenting a blank canvas and great for additional storage. 
The best part…you have the exciting opportunity to personalize your dream home! Select all your options and upgrades for flooring, cabinetry, countertops, and lighting to perfectly match your style and preferences.
Each unit also includes a charming deck for outdoor enjoyment and convenient off-street parking. Don't miss out on this exceptional chance to create your ideal living space in Shillington!
Taxes listed are based on the vacant land from the original address of 201 Pershing Blvd, Reading. 
Lot 2 - proposed address of 1537 Gregg Ave, Reading PA 19607 and Lot 3 - proposed address of 1535 Gregg Ave, Reading PA 19607.
For GPS Proposes you may have to search the old address to find the lots: 201 Pershing Blvd, Reading PA 19607.
#PABK2076556

READING

1535 GREGG AVENUE LOT 3

3 Beds

2 Baths

1,596 Sq.Ft.

$379,900

MLS#: PABK2076556

Welcome to 4216 Saint Lawrence Avenue, a detached 3-bedroom, 2-full-bath home in the Exeter Township School District. A covered front porch welcomes you inside, where hardwood floors and natural light complement the spacious living room and separate dining room. The updated kitchen features green cabinetry, a decorative backsplash, and access to a covered rear deck—an inviting spot for morning coffee or outdoor dining. 
 
A full bathroom on the first floor adds convenience, while all three bedrooms and a second full bathroom are upstairs. The primary bedroom includes a walk-in closet. Improvements completed within the past three years include an updated kitchen and bathrooms, flooring, paint, roof, and new vinyl windows. Electric baseboard heat and a wood pellet stove provide warmth during the cooler months. 
 
The unfinished walk-out basement offers high ceilings, laundry hookups, and ample space for storage or a workshop. A detached one-car garage and driveway parking for approximately three additional vehicles add everyday practicality. 
 
Located a short drive from Route 422, with area amenities including Exeter Commons shopping center, Pineland Park, and Exeter Community Library, this home brings together thoughtful updates, outdoor spaces, and a convenient location. Schedule your showing today!
#PABK2079530

READING

4216 SAINT LAWRENCE AVENUE

3 Beds

2 Baths

1,576 Sq.Ft.

$313,000

MLS#: PABK2079530
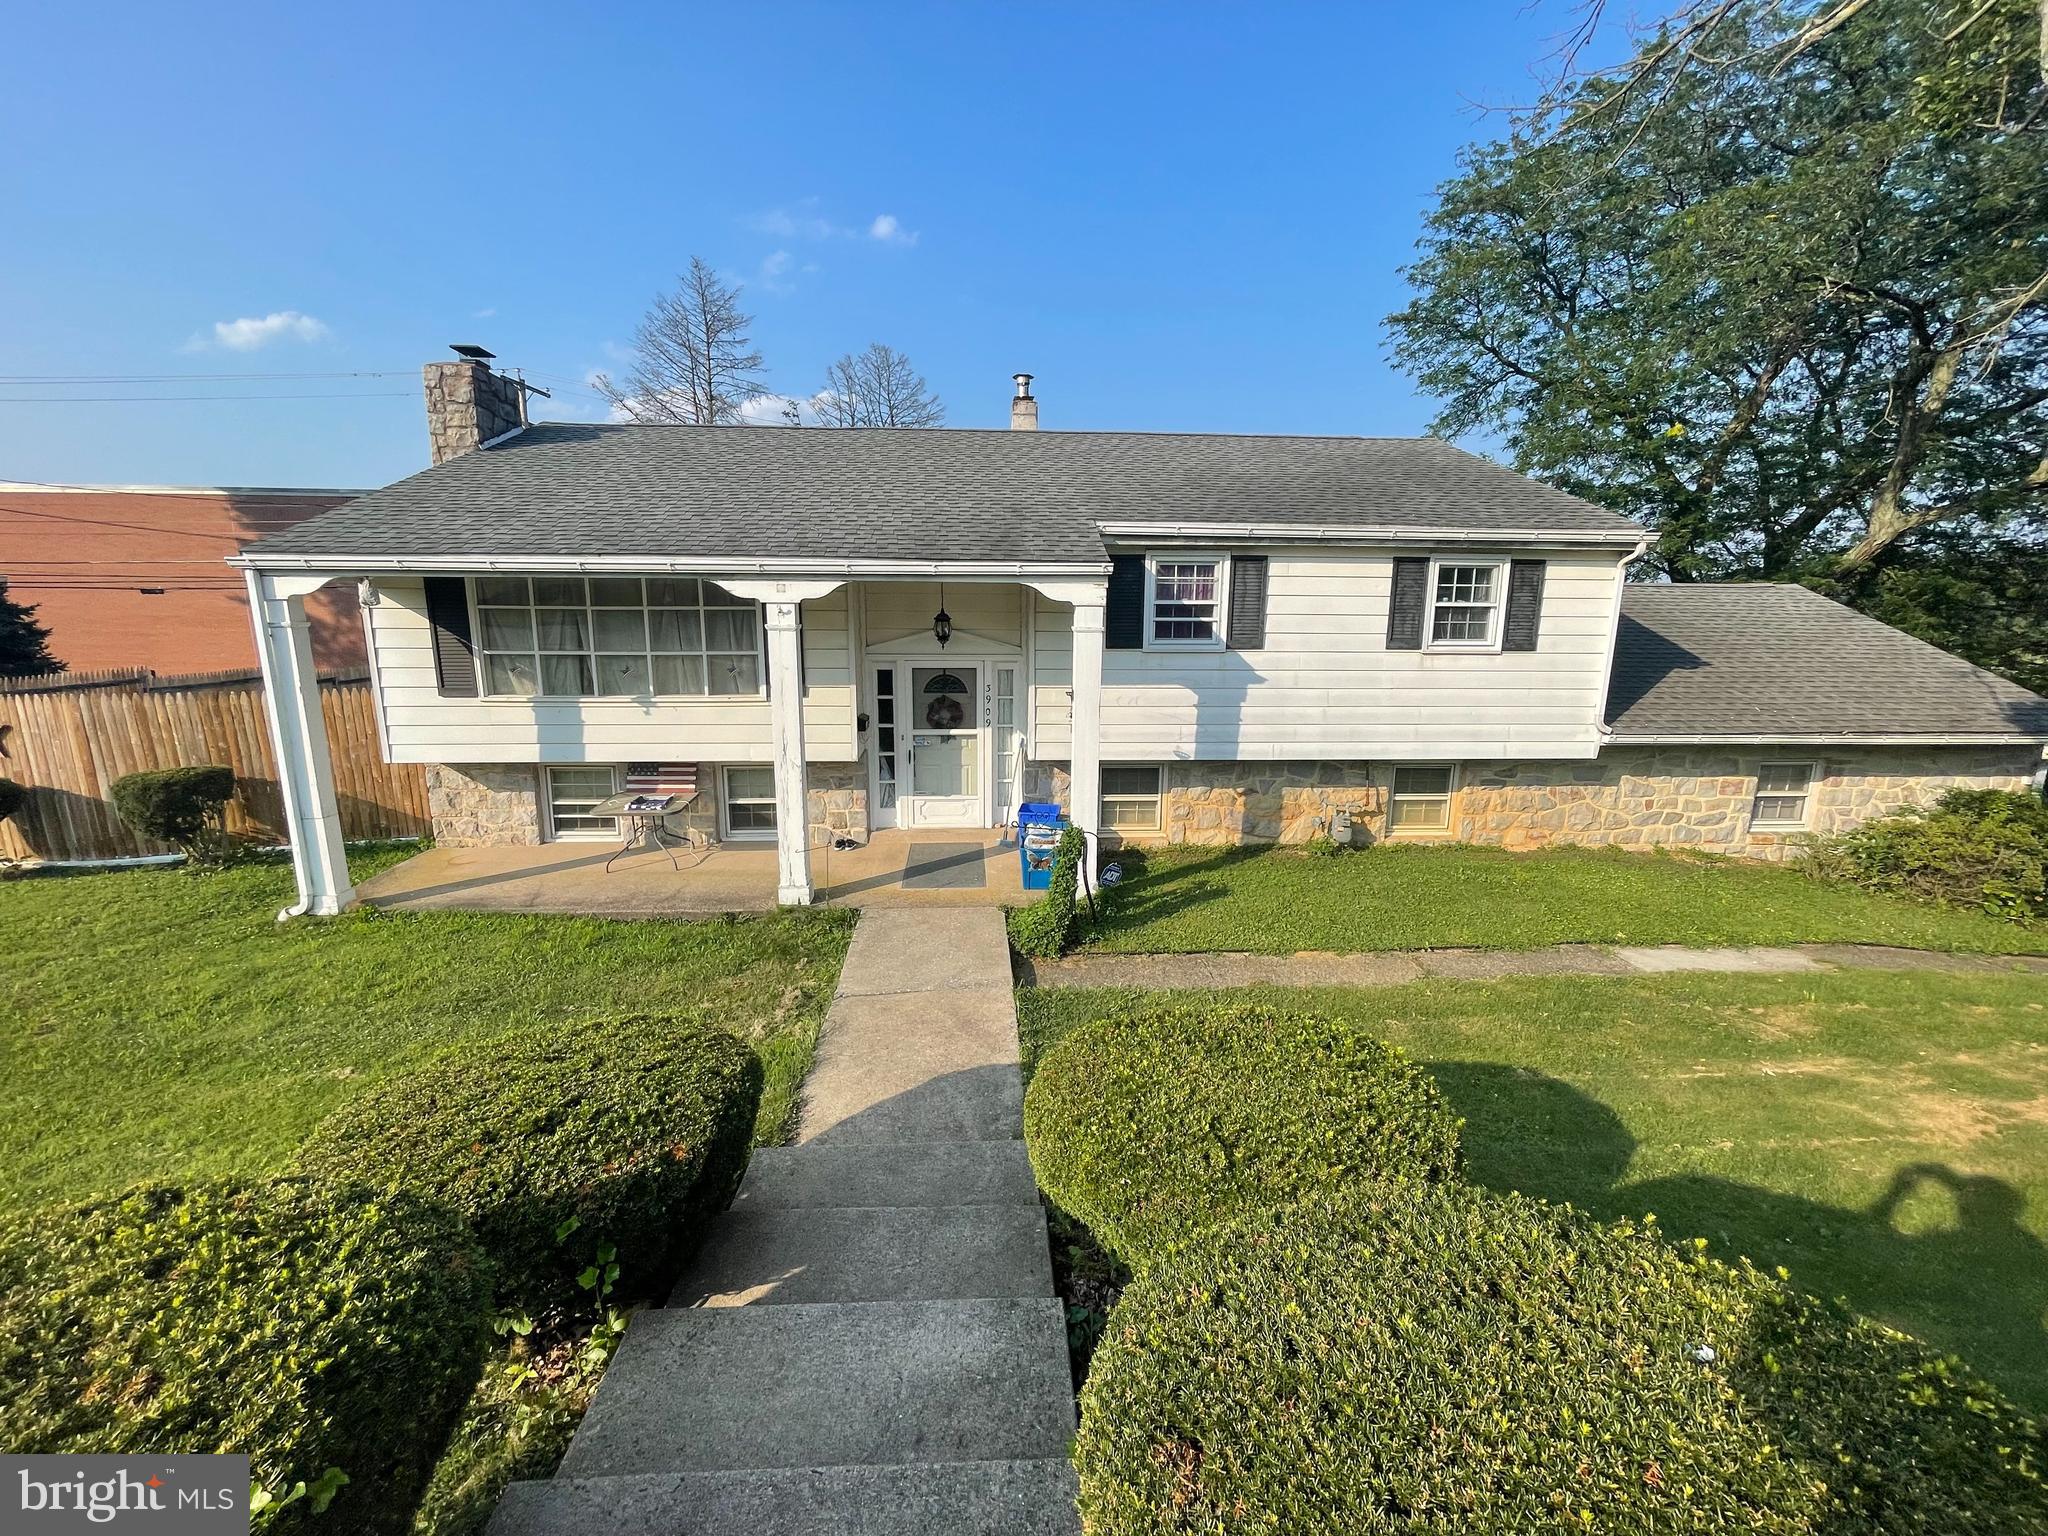
Welcome to 3909 Reiff Place! Enjoy modern living in this recently remodeled 3 bedroom home located in the desirable Exeter School District. Conveniently situated near schools, this fully detached bilevel property offers a private inground pool and an attached 2 car garage. The interior features modern touches throughout, including an updated kitchen with an open floor concept and beautiful gold touches. Relax in the spacious bedrooms and make use of the two full bathrooms for added convenience. The lower level can easily be used for entertaining, additional bedrooms, with its own bathroom and entrance it can be used as an in law suite. Step outside to your own private oasis where you will find plenty of outdoor space for entertaining. Contact us to schedule your private showing today!
#PABK2073310

READING

3909 REIFF PLACE

4 Beds

2 Baths

1,351 Sq.Ft.

$345,000

MLS#: PABK2073310

New on site 3 days ago
Welcome to 2430 Berkley Road, a meticulously maintained, one owner home that has been lovingly cared for since 1985! Situated on a beautifully landscaped corner lot, this charming 3 bedroom, 2 bathroom home offers a peaceful setting, thoughtful updates, and an abundance of natural beauty! From the mature landscaping and inviting paver walkway to the picturesque water feature flowing into a tranquil pond adorned with lily pads, this property offers a backyard setting that feels like your own private retreat. Inside, you'll find beautiful woodwork, an abundance of natural light, and a spacious kitchen featuring Corian countertops, tile backsplash, double ovens, generous cabinetry, and a large window overlooking the gorgeous backyard. The dining area and living spaces are equally inviting, with beautiful windows that bring the outdoors in. The lower level offers additional living space, a possible 4th bedroom/flex space with an oversized closet, a full bathroom with a walk in shower, and convenient laundry facilities. One of the home's most impressive features is the stunning four season sunroom, surrounded by expansive windows that allow you to enjoy the changing seasons and peaceful views of the property year round. Whether you're enjoying your morning coffee, watching deer wander through the yard, or simply unwinding after a long day, this space is sure to become a favorite. Major improvements include a roof replaced in 2015, HVAC system that is only 4 years old, updated siding, replacement windows, and gutter guards. Additional highlights include an attached 2 car garage and storage shed. With its exceptional care, beautiful surroundings, and peaceful atmosphere, 2430 Berkley Road is more than just a house. It's a place you'll be proud to call home! Call today to schedule your private tour!
#PABK2080328

READING

2430 BERKLEY ROAD

3 Beds

2 Baths

2,276 Sq.Ft.

$349,900

MLS#: PABK2080328

Welcome home to 832 Fritz Avenue, located in the desirable Governor Mifflin School District! This home offers three bedrooms, one and a half bathrooms, a two car garage, and 2 driveways allowing for extra space for parking. Outside, enjoy the attractive curb appeal. Inside, the living room features beautiful natural light, hardwood flooring and fresh paint throughout. The kitchen offers updated flooring and ample cabinet space, and a cozy eat in area. Along with all new appliances! Just beyond the kitchen, the family room provides additional space to relax or entertain. Step outside to the screened in patio, complete with updated screens and ceiling fans, or enjoy the backyard from the covered porch with its awning. All three bedrooms feature hardwood flooring, closets, and updated doors. The full bathroom has also been renovated, featuring a stylish vanity and modern black and white finishes. The basement offers even more possibilities, with a half bathroom, bar area, and workshop, along with plenty of room to create additional living or hobby space to suit your needs. Other improvements include updated plumbing and electrical outlets and switches. With its spacious layout, thoughtful updates, and convenient location near shopping, dining, and major roadways, this home is ready for its next owner. Schedule your showing today!
#PABK2079280

READING

832 FRITZ AVENUE

3 Beds

1 Baths

1,200 Sq.Ft.

$349,900

MLS#: PABK2079280

Completely renovated Bi-level nestled on 1.37 acres of privacy and peacefulness. Come see this property and see what makes it so special. Long driveway leads way to a 30' x 40' oversized garage behind the home complete with large garage door and fully heated. This is perfect area for storage, equipment, contractors, car enthusiasts, home businesses. There is plenty of parking around the garage as well. Inside the home comes with three bedrooms and a full bath on the main level, generous sized living room and updated kitchen with solid surface tops and stainless-steel appliances. Lower level is finished with an additional half bath. Exit the lower level to the rear patio or the two-car garage. Neutral decor, central air, and replacement windows are just a few items to boast about. Come see this home while it lasts. If you are looking for tranquility and some space but not too far away from everything then this is it. Immediate possession.
#PABK2078732

READING

650 GOUGLERSVILLE ROAD

3 Beds

1 Baths

2,200 Sq.Ft.

$424,900

MLS#: PABK2078732

NEW IMPROVED PRICE! Space, versatility, and outdoor living come together at this distinctive bi-level home featuring a second-story addition, FOUR bedrooms, FOUR full bathrooms, and TWO PRIMARY BEDROOM SUITES! Offering an abundance of total living space, this home provides a flexible layout with room to spread out and make it your own. The unique floor plan offers the potential for a variety of living arrangements, with two primary bedroom suites providing added privacy and convenience. Cathedral ceilings, skylights, and an open floor plan enhance the home's character, while the breakfast area offers a welcoming spot to start your day. The fully finished lower level adds valuable living space and includes a convenient laundry area, with a second laundry location on the upper level for added flexibility. The main level includes the living room, dining area, kitchen, two full baths, and three bedrooms.  The second story can be accessed by the spiral staircase, and offers the second primary bedroom suite with the 4th bedroom, a full bath, and full laundry, along with an egress out to the deck and backyard.  The lower level finishes out the home, and includes a finished family room, wet bar, full bathroom, second laundry, and access to the home's garage.  Step outside and enjoy the expansive wood deck extending along the rear and side of the home and a fully fenced in backyard; an ideal setting for outdoor dining, entertaining, relaxing, or simply enjoying the seasons. Situated on a desirable corner lot with front, side, and rear yard space, the property also features a two-car attached garage with interior access, and a paved driveway. Additional highlights include a newer roof, natural gas forced-air heating, central air conditioning, and public water and public sewer. Conveniently located in Muhlenberg Township and Muhlenberg School District, this home offers an appealing combination of space, functionality, and distinctive features. With its two primary suites, generous outdoor living area, and versatile multi-level layout, this is an opportunity you won't want to miss. Schedule your showing and discover all the possibilities this home has to offer!
#PABK2079476

READING

4000 STOUDTS FERRY BRIDGE ROAD

4 Beds

4 Baths

3,120 Sq.Ft.

$374,900

MLS#: PABK2079476

Welcome to 465 Antietam Road in Alsace Township. This circa 1843 stone farmhouse in the Oley Valley School District offers 4 bedrooms, 1.5 baths and 2528 square feet of finished living area. Covered front and rear porches welcome you upon your arrival. Step inside where you'll find the spacious living room featuring beautiful hardwood floors and a full stone surround wood burning fireplace. Opposite the living room, you'll find the sure to please full eat-in kitchen with electric cooktop range - the perfect spot to prepare those holiday dinners that you'll serve in the adjoining dining room. A convenient half bath and rear porch mudroom completes the main level. Take the stairs to the upper level with 4 private spacious bedrooms. All with 9' ceilings and beautiful hardwood floors. The tiled tub/shower full hall bath completes the upper level. The unfinished basement is home to the laundry and offers plenty of good storage space. This property offers plenty of garage/workshop space starting with the 4 bay oversized shed garage. The showpiece is the 36' x 60' (top level) and 24' x 60' (lower level) 2 story garage workshop. This unique opportunity offers a functioning pre 1976 mobile home encapsulated on the upper level rear side. This home has its own electric, heat, septic and well and was used for many years prior to them moving into the main farmhouse when they acquired it from his parents. The remainder of this building is used for workshop and equipment storage. All this plus wonderful farmland surrounding the 1.65 acre lot, whole house generator, circular paved driveway, concrete tile lifetime roof and so much more making this the one to see! Schedule today!
#PABK2078254

READING

465 ANTIETAM ROAD

4 Beds

1 Baths

2,528 Sq.Ft.

$460,000

MLS#: PABK2078254

Beautifully maintained home in Whitford Hills of Muhlenberg. 3 bedroom 2 1/2 bath with gorgeous finished basement. Quiet suburban neighborhood on large corner lot. Updated kitchen with granite countertops, tiled backsplash, and undermount sink make prep time and clean up a breeze. Kitchen is also connected to family room and dining area so it is easy to keep an eye on everyone. Family room is accented by an awesome brick gas fireplace with raised hearth and mantle perfect for storytelling time. Step out to the backyard deck with privacy and a peaceful retreat. Gas heat and hot water are easy on your monthly budget. Stay cool with central air. One year Guard Home Warranty at Full Price. Sellers are looking for an apartment so negotiable closing. A house you will definitely call a home!
#PABK2079538

READING

821 WHITNER ROAD

3 Beds

2 Baths

2,640 Sq.Ft.

$399,900

MLS#: PABK2079538

Send a message

Message successfully sent.

Your message

What is 3 + 4 ?

Reason for contacting?

I agree to receive email communication and understand I can unsubscribe at any time.

I agree to be contacted by Charis Realty Group - Christine Issler, Broker via call, email, and text for real estate services. To opt out, you can reply 'stop' at any time or reply 'help' for assistance. You can also click the unsubscribe link in the emails. Message and data rates may apply. Message frequency may vary. Privacy Policy

Sign Out

Virtual Assistant

Would you like to take the next step with this property? We can help you schedule a showing or virtual tour, or send you more details.

Yes, I would like more information.

Thank You for Your Reply, One of Our Agents will contact you as soon as possible

No, maybe later.

Thank you, you can always contact me via email, phone number or through the contact form.

Realhub AI

Lucy - Your AI-Powered Realtor

Update Your Temporary Password

Personalize your search

Enter your email and we'll notify you immediately when new listings match what you're looking for.

or enter email address

Already have an account ? Login here

Continue your home search

I agree to receive communications and understand I can unsubscribe at any time.

I agree to be contacted by Charis Realty Group - Christine Issler, Broker via call, email, and text for real estate services. To opt out, you can reply 'stop' at any time or reply 'help' for assistance. You can also click the unsubscribe link in the emails. Message and data rates may apply. Message frequency may vary. Privacy Policy

Already have an account ? Login here

We use cookies

We use cookies primarily for analytics to enhance your experience. By accepting, you agree to our use of these cookies. You can manage your preferences or learn more about our cookies policy.