Features & Amenities

Interior

  • Total Bedrooms

    5

  • Bathrooms

    3

  • Above Grade Finished Area

    3341.0

  • Basement YN

    YES

  • Cooling YN

    YES

  • Cooling

    Central Air, Electric

  • Fireplace YN

    YES

  • Heating YN

    YES

  • Heating

    Natural Gas, Forced Air

  • Main Level Bedrooms

    1

  • Pet friendly

    N/A

Exterior

  • Garage

    Yes

  • Garage spaces

    2

  • Construction Materials

    Vinyl Siding, Aluminum Siding

  • Parking

    Garage, Driveway, Attached

  • Patio and Porch Features

    Deck, Patio

  • Pool

    No

  • Waterfront YN

    NO

  • View

    Panoramic, Scenic

Area & Lot

  • Lot Size(acres)

    0.38

  • Lot Size(square feet)

    16,358

  • Property Type

    Residential

  • Property Sub Type

    Single Family Residence

  • Architectural Style

    Traditional

Price

  • Sales Price

    $649,900

  • Tax Amount

    $9,891

  • Sq. Footage

    4,041

  • Price/SqFt

    $160

HOA

  • Association

    YES

  • Association Fee

    $72

  • Association Fee Frequency

    Monthly

  • Association Fee Includes

    N/A

School District

  • Elementary School

    NORTH COVENTRY

  • Middle School

    OWEN J ROBERTS

  • High School

    OWEN J ROBERTS

Property Features

  • New Construction

    NO

  • Foundation Details

    Slab

  • Senior Community YN

    NO

  • Sewer

    Public Sewer

  • Tax Lot

    0060.5100

  • Water Source

    Public

Schedule a Showing

Showing scheduled successfully.

<
>
IN PERSON
VIA CHAT

What is 3 + 4 ?


Change time

Mortgage calculator

Estimate your monthly mortgage payment, including the principal and interest, property taxes, and HOA. Adjust the values to generate a more accurate rate.

Your payment

Principal and Interest:

$

Property taxes:

$

HOA fees:

$

Total loan payment:

$

Total interest amount:

$

Location

County

CHESTER

Elementary School

NORTH COVENTRY

Middle School

OWEN J ROBERTS

High School

OWEN J ROBERTS

Listing Courtesy of John Lee, Real of Pennsylvania

RealHub Information is provided exclusively for consumers' personal, non-commercial use, and it may not be used for any purpose other than to identify prospective properties consumers may be interested in purchasing. All information deemed reliable but not guaranteed and should be independently verified. All properties are subject to prior sale, change or withdrawal. RealHub website owner shall not be responsible for any typographical errors, misinformation, misprints and shall be held totally harmless.

Agent Debbie Rogers

Salesperson, Realtor

Debbie Rogers

Call Debbie today to schedule a private showing.


* Listings on this website come from the FMLS IDX Compilation and may be held by brokerage firms other than the owner of this website. The listing brokerage is identified in any listing details. Information is deemed reliable but is not guaranteed. If you believe any FMLS listing contains material that infringes your copyrighted work please click here to review our DMCA policy and learn how to submit a takedown request.© 2024 FMLS.
Welcome to 910 W Mill Creek Way in Pottstown, located in the Owen J. Roberts School District. This spacious 5-bedroom, 3-full-bath home offers over 4,000 square feet of living space with a flexible layout that works well for everyday living, entertaining, guests, or multigenerational needs.
The main level features one bedroom and one full bathroom, giving you the option for a private guest room, home office, or convenient first-floor living. The bright main floor also includes a formal dining area, spacious living spaces, and a well-appointed kitchen with granite countertops, abundant cabinetry, stainless steel appliances, recessed lighting, and a large breakfast bar. Sliding glass doors off the kitchen bring in plenty of natural light and provide easy access to the rear deck and backyard.
Upstairs, you’ll find four additional bedrooms and two full bathrooms, bringing the home to a total of 5 bedrooms and 3 full baths. The finished basement adds even more usable living space and features new carpeting, making it a great option for a media room, playroom, gym, office, or additional entertaining space.
One of the biggest highlights of the property is the outdoor setting. The large backyard offers plenty of usable space along with beautiful open views that give the home a more peaceful and spacious feel. Enjoy the scenery from the elevated rear deck or the backyard itself. A detached shed provides additional storage and is already equipped with electricity, making it useful for tools, hobbies, lawn equipment, or a potential workshop setup.
Additional features include a security system, two-car garage, covered front porch, generous driveway parking, and plenty of indoor and outdoor living space.
Conveniently located near major roadways, shopping, restaurants, parks, schools, and everyday necessities, 910 W Mill Creek Way gives you the space of a larger home while still keeping you close to everything you need.

This is the kind of home that gives you room to grow without giving up convenience.

910 W MILL CREEK WAY

Message successfully sent.

What would you like to know?

What is 3 + 4 ?

I agree to receive email communication and understand I can unsubscribe at any time.

I agree to be contacted by Charis Realty Group - Christine Issler, Broker via call, email, and text for real estate services. To opt out, you can reply 'stop' at any time or reply 'help' for assistance. You can also click the unsubscribe link in the emails. Message and data rates may apply. Message frequency may vary. Privacy Policy

Related Properties

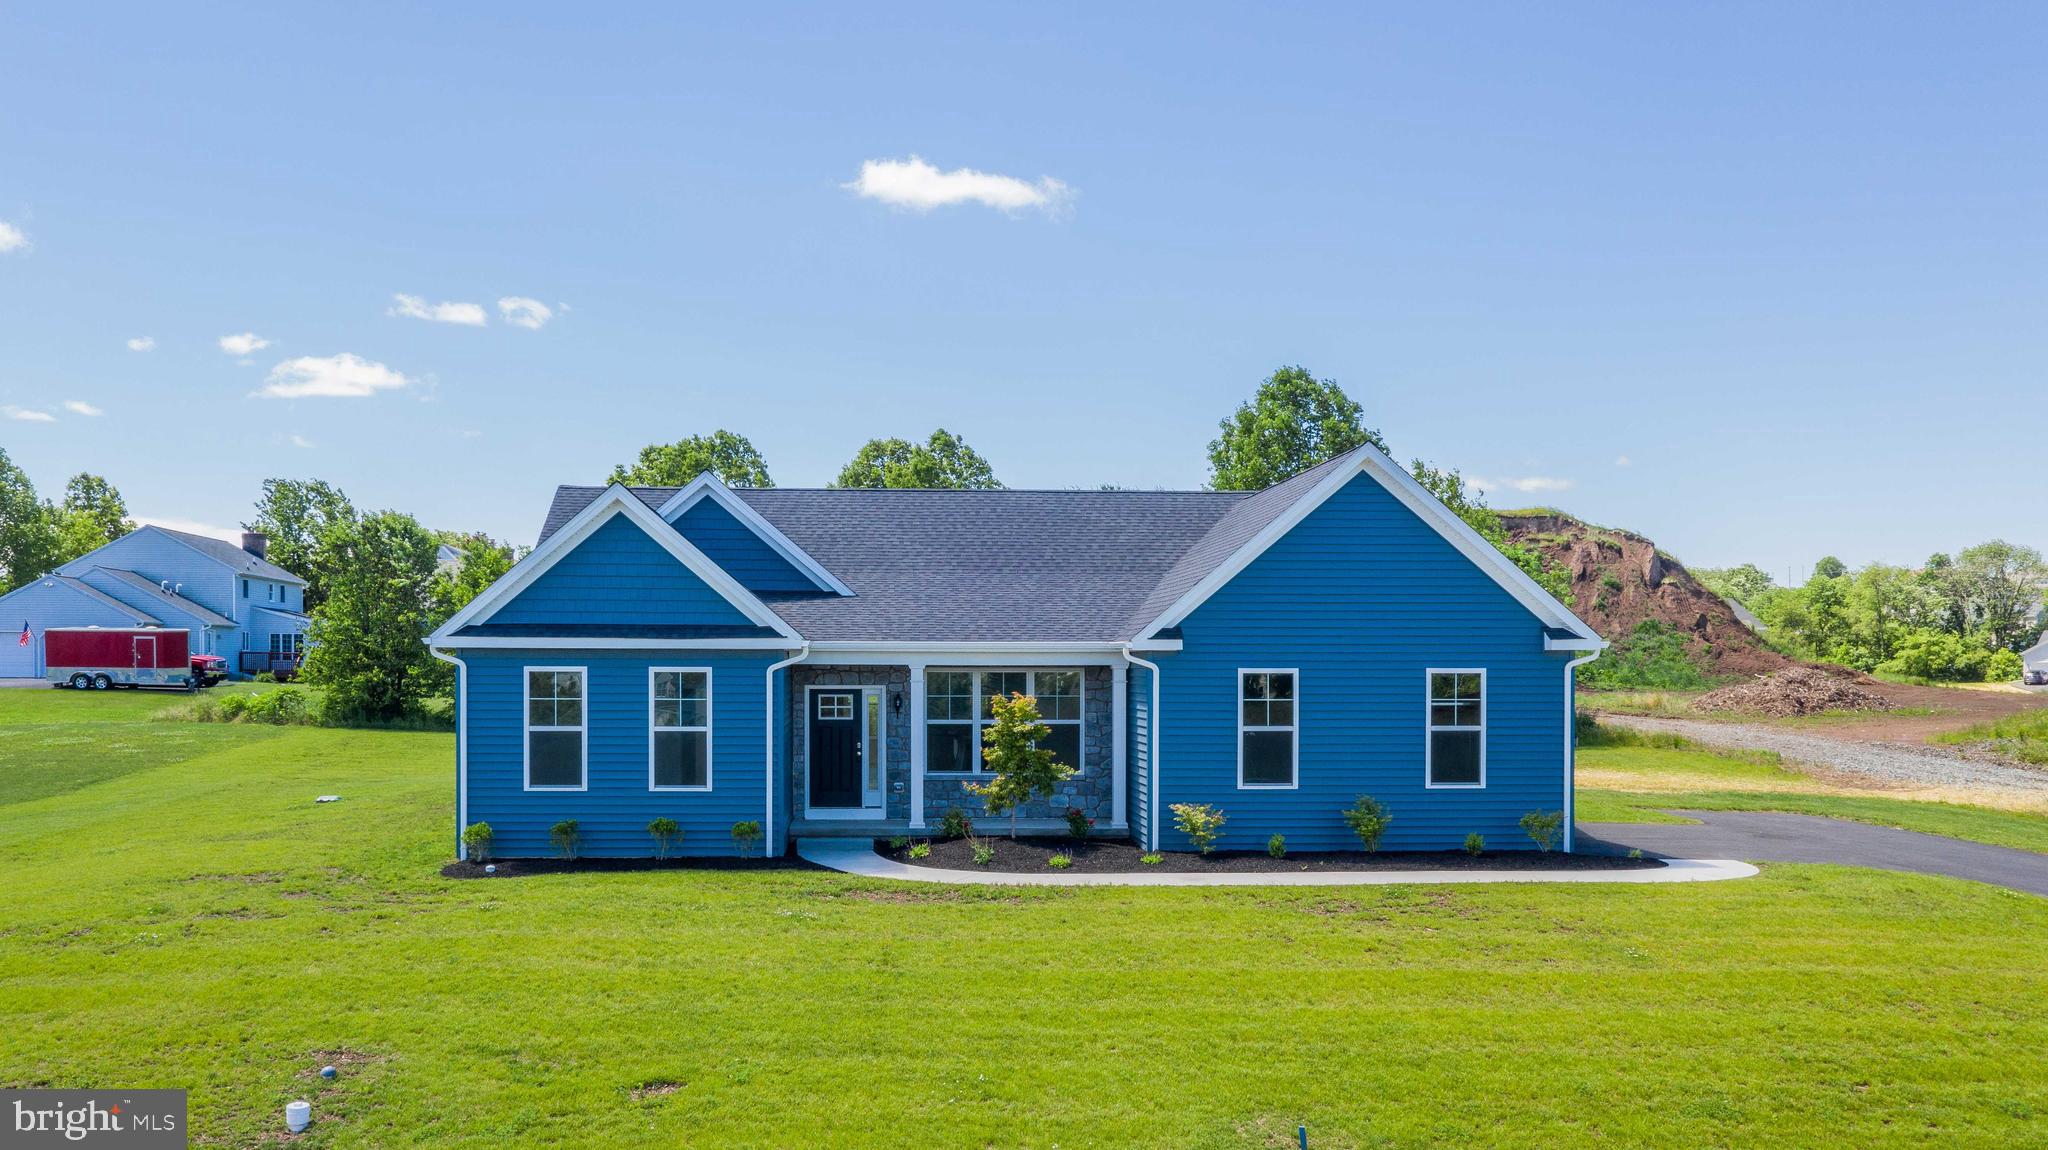
HOUSE NOT BUILT, IT IS TO BE BUILT. This classic Rotelle-built ranch plan epitomizes timeless, one-story living. The home welcomes you with a charming gable roof front porch, leading into a spacious great room that can feature an optional vaulted ceiling and a cozy gas fireplace. Adjacent to this room is a U-shaped kitchen with a breakfast bar that opens to the dining area. The hallway leads to two generously sized bedrooms and a hall bath. On the opposite side of the floor plan, the owner's suite offers a peaceful retreat with a large bedroom, a spacious walk-in closet, and a private bathroom complete with a shower and double vanity. Rounding out the home is a two-car garage and a convenient laundry room, making this residence an ideal and economical solution for one-floor living. For 35 years, family-owned and operated Rotell(e) Development Company has been Pennsylvania's premier home builder and environmentally responsible land developer. Come to our studio to take a look at all of the various house plans we have available. Our plans range from ranches to cape cods to two-story homes! We also offer a variety of options to make your home the dream you imagine! Call today and speak to one of our Home Experts at Studio (e)! *Please Note: pictures show options not included in the listed sales price or as a standard. Listing reflects price of the Parker in the version of (e)+ series being advertised. House square footage: 1,535. Water would most likely be supplied by well and public sewer is available in the street. Property is within Pottsgrove School District. Taxes listed are estimated, please verify for self. Use 1536 Brooke Rd for GPS purposes.
#PAMC2133344

POTTSTOWN

0 BROOKE ROAD

3 Beds

2 Baths

1,535 Sq.Ft.

$540,752

MLS#: PAMC2133344
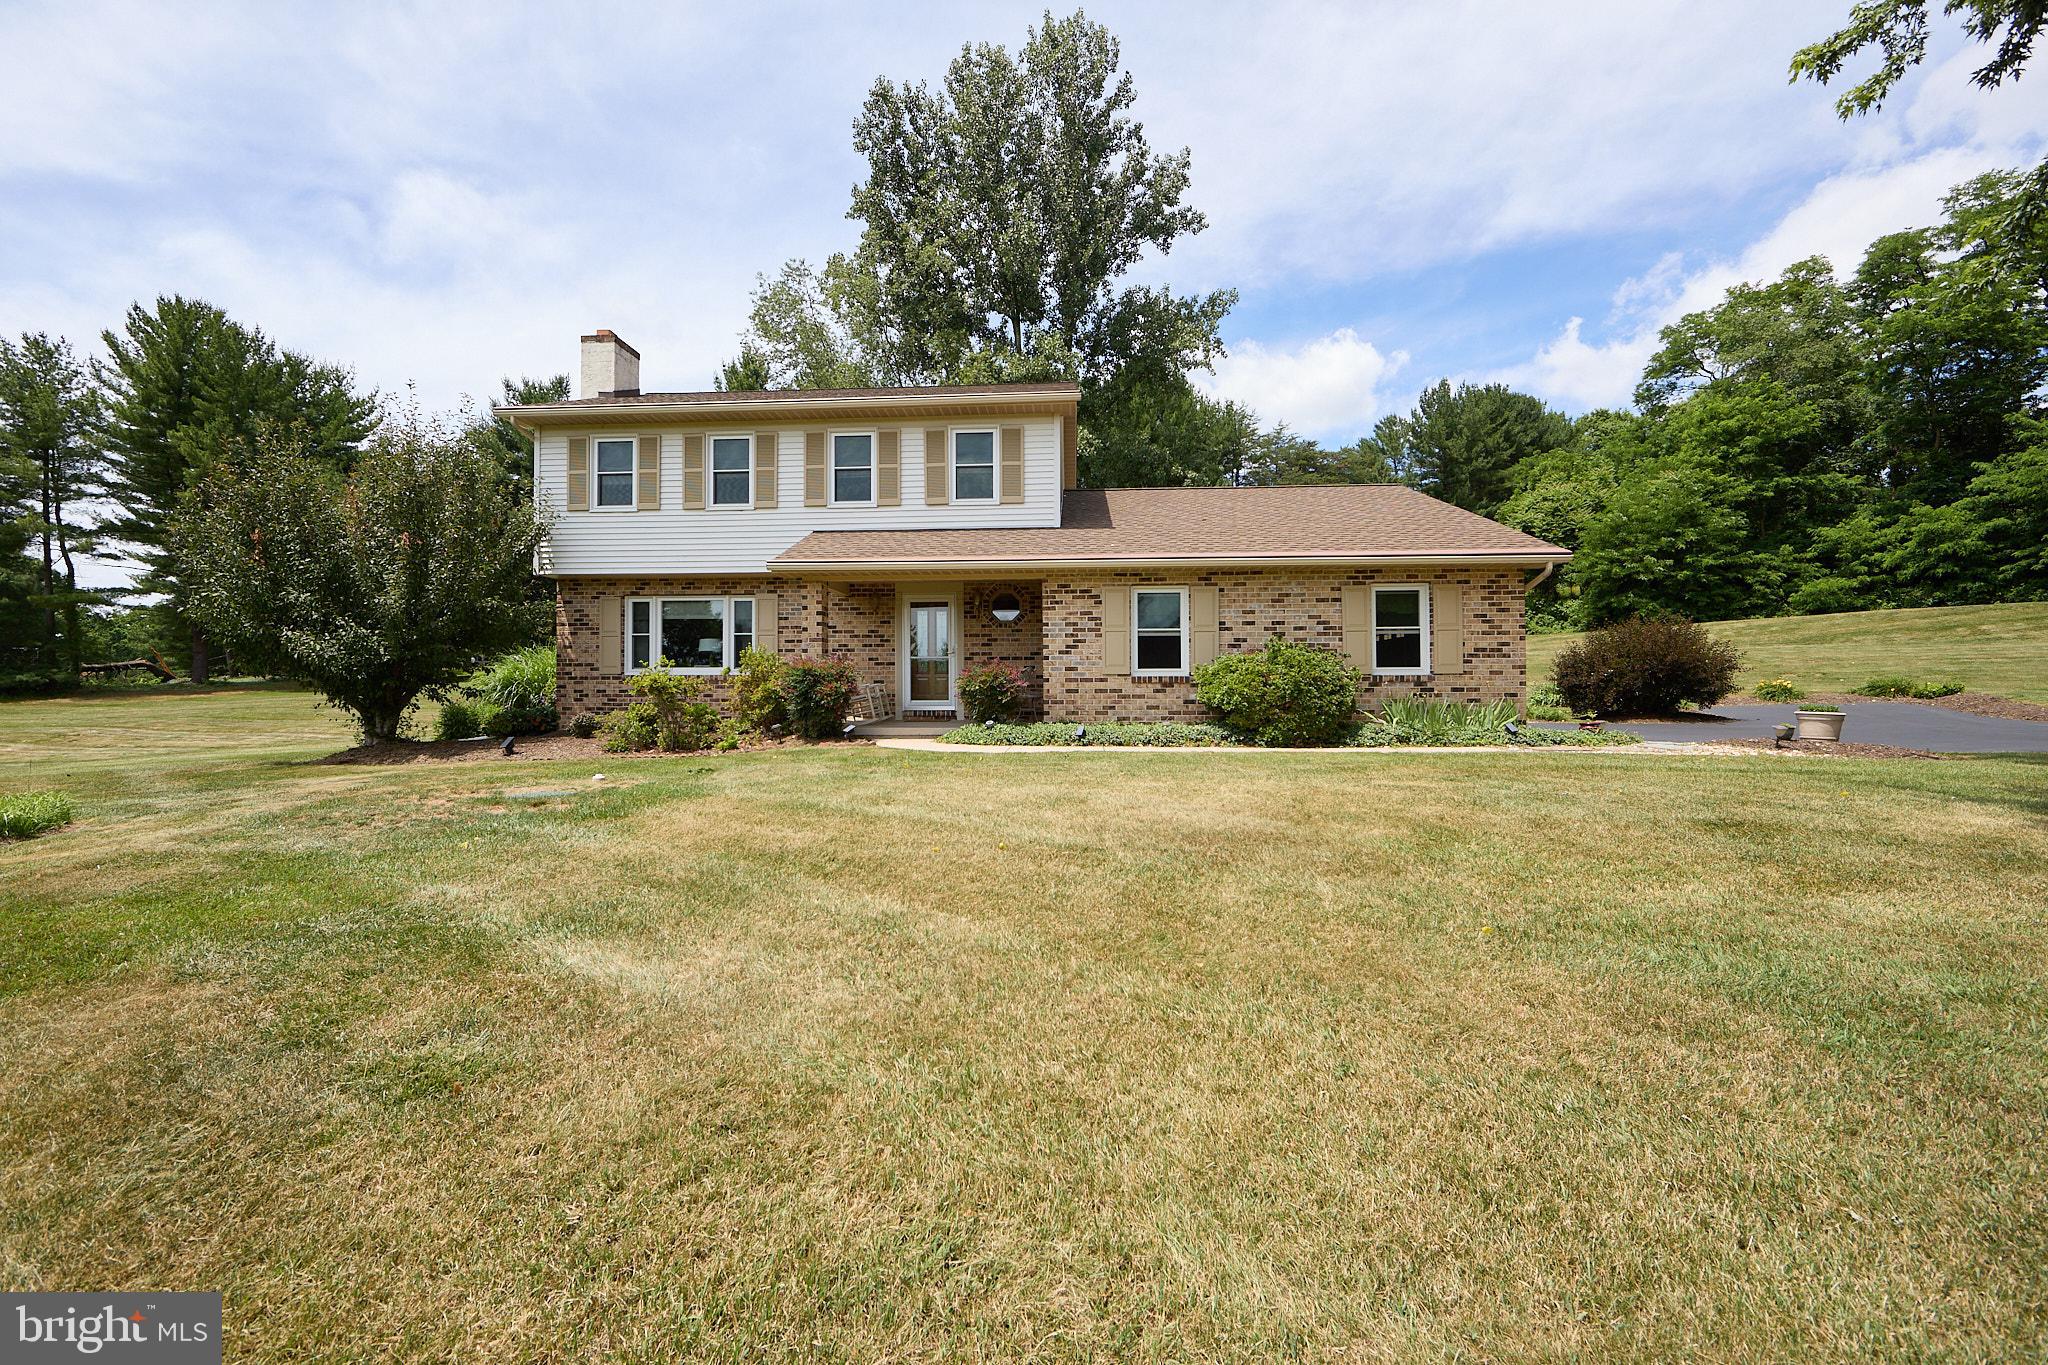
Nestled on just under 2 private acres in the highly desirable Owen J. Roberts School District, this charming 3-bedroom, 2.5-bath single family home offers the perfect combination of privacy, space, and comfort.

Tucked away in a peaceful setting surrounded by nature, this home provides a serene retreat while remaining conveniently located near major routes and local amenities. Inside, you'll find a traditional colonial layout with spacious living areas including a large fully finished basement, abundant natural light, and plenty of room for both day-to-day living and entertaining!

Outside, enjoy the expansive yard, where the private setting creates endless possibilities for relaxing, gardening, outdoor gatherings, or simply taking in the tranquil surroundings. Whether you're looking for a quiet escape or a place to make lasting memories, this property offers a rare opportunity to enjoy country-style living with modern convenience.

Don't miss your chance to own this beautiful home in one of the area's most sought-after school districts!

Sellers are currently working to get quotes to replace the absorption system. All inspections available upon request.
#PACT2131436

POTTSTOWN

106 STEPHEN LANE

3 Beds

2 Baths

1,896 Sq.Ft.

$610,000

MLS#: PACT2131436

Welcome to 164 Pixie Moss Road located in the Boyertown School District and New Hanover Township! This move-in-ready ranch offers the ease of main floor living with plenty of versatility to make this space your own. Built in 2020, it features the Pisa Torre floor plan by Ryan Homes and is one of just a handful of ranch homes in Hanover Pointe. Just about 2,500 square feet of living space includes 3 bedrooms, 3 full bathrooms, a study, and full finished basement. There is also an attached 2 car garage that comfortably fits two good-sized SUVs.

The main floor has a primary suite which includes a private bathroom and walk-in closet with custom storage. A second bedroom, another full bathroom, and laundry keep everyday essentials on one level. The study offers options for a home office, hobbies, or a fourth bedroom if desired, with French doors that can be fitted with shades for privacy. 

The living room opens to the kitchen, creating an easy flow for everyday living and entertaining. Kitchen updates include a wall oven and wall microwave, a gas cooktop with ventilation, a larger sink, and a backsplash, along with updated flooring throughout the home. There’s room for an eat-in area, a coffee bar, or extending the kitchen setup to suit your needs. The adjoining morning room brings in plenty of natural light and can serve as a dining area, sitting room, or sunny spot for your favorite houseplants!

The spacious finished lower level provides a large open space that could be used in so many  ways...  additional living room space, a game room, a playroom, a home gym, or add a bar, to name a few. The third bedroom is also a great size and has a walk in closet and true egress out the back. The third full bathroom can be accessed from both the bedroom and the main basement space, and the unfinished space houses all mechanicals and provides a good amount of additional space for storage. 

Outside, the deck leads down to the patio, both added by the sellers. Enjoy morning coffee, summer barbecues, and having no homes directly behind. Hanover Pointe offers walking and biking trails and a playground, with Costco and the Limerick Outlets approximately 10 minutes away and convenient access to major highways, shopping, and restaurants. Don't wait to see this one, schedule your showing today!
#PAMC2197038

POTTSTOWN

164 PIXIE MOSS ROAD

3 Beds

3 Baths

2,450 Sq.Ft.

$569,900

MLS#: PAMC2197038

** Flexible financing options available!! Contact the listing agent for more details** New construction in the Owen J Roberts School District. Why wait 8-10 months for new construction when you can close in 30 days!! Welcome to 780 E Cedarville Road, an exceptional brand-new modern farmhouse nestled on nearly one acre of level land in the desirable North Coventry Township within the award-winning Owen J. Roberts School District. Designed for today’s lifestyle, this home blends timeless craftsmanship with modern luxury, offering over 2,700 square feet of finished living space plus an additional 1,100 square-foot unfinished basement ready for future customization. Step inside to find 9-foot ceilings, wide-plank hardwood flooring, and abundant natural light streaming through 20+ energy-efficient windows. The open-concept floor plan is anchored by a gourmet kitchen featuring stainless steel appliances, an oversized island, quartz countertops, and elegant finishes perfect for both everyday living and entertaining. Upstairs, retreat to your spacious primary suite complete with a private sitting area and his-and-hers walk-in closets. The en suite bathroom offers spa-like comfort with tiled floors and a custom shower. Three additional large guest bedrooms, a full hall bath, and a convenient laundry area complete the second floor. A first-floor office (or optional 5th bedroom) provides flexibility for work-from-home or guest accommodations. Enjoy peaceful mornings on the expansive front porch, evenings on your private backyard, and plenty of room for outdoor entertaining. Located just across from Bellewood Country Club with golf course views, and moments from Route 422 and Route 100, this home offers easy access to major commuting routes, shopping, dining, and entertainment in Pottstown, Limerick, and Phoenixville while still providing a serene suburban setting. Experience the perfect combination of luxury, comfort, and location in this stunning new construction, a true standout in North Coventry Township.  Contact Mike D for more details.
#PACT2133058

POTTSTOWN

780 E CEDARVILLE ROAD

4 Beds

2 Baths

2,700 Sq.Ft.

$769,999

MLS#: PACT2133058

Welcome to 207 Sylvan Drive! This stunning, fully renovated two-story home is situated on a beautiful 1-acre lot and offers the perfect blend of modern style and quality craftsmanship. Featuring 4 bedrooms, 2.5 baths, and an attached 2-car garage, every inch of this home has been thoughtfully updated with today's buyer in mind. The main level offers a spacious living room, family room, private office, dining room, powder room, and a spectacular gourmet kitchen featuring white soft-close cabinetry, quartz countertops, custom tile backsplash, and premium GE stainless steel appliances. Enjoy the rear covered porch and enclosed sunroom, perfect for relaxing or entertaining. Upstairs, the luxurious primary suite boasts a beautifully renovated en-suite bath with custom porcelain Carrara-style tile, while three additional bedrooms and a remodeled full bath provide plenty of space for family and guests. Additional highlights include luxury vinyl plank flooring throughout, recessed lighting, neutral designer finishes, and all-new electrical, plumbing, and HVAC systems. Move-in ready from top to bottom, this exceptional home offers the feel of new construction on a private 1-acre setting. Don't miss your opportunity to make this turnkey property your new home!
#PACT2135376

POTTSTOWN

207 SYLVAN DRIVE

4 Beds

2 Baths

3,100 Sq.Ft.

$639,900

MLS#: PACT2135376

Welcome to this beautiful custom-built home nestled on 4.7 private acres at the end of a peaceful cul-de-sac in the Pottsgrove School District. Surrounded by a picturesque woodland setting, this well-maintained home has been updated over the years and offers privacy, space, and a wonderful blend of indoor and outdoor living.
The inviting foyer opens to spacious living and dining areas, featuring a gas fireplace perfect for cozy evenings. The main-level recreation room offers a second gas fireplace, French doors overlooking the serene backyard, and access to a brick paver patio with a wood-burning firepit.
The custom gourmet kitchen features hardwood floors, granite countertops, recessed lighting, a large island with seating for six, five-burner gas range, built-in oven with warming capacity, dishwasher, microwave, wine refrigerator, and a charming outdoor-facing bench seat.
The first floor also includes laundry, a powder room, and access to the two-car garage. With five bedrooms and 2.5 baths, there is plenty of room for family and guests. The spacious primary suite offers three closets and a private ensuite with a walk-in shower and dual sinks. Both full bathrooms were beautifully renovated in 2025.
The unfinished walkout basement provides excellent storage and future finishing potential. Additional features include a heat pump with oil backup, central air, private well and septic, electric hot water, whole-house generator, gutter guards, and timed outdoor lighting. The roof was replaced in 2015, the well pump in 2025, and the furnace and A/C in 2020.
Private setting. Beautiful acreage. Spacious home. Come see all that 2010 Gross Rd. has to offer—schedule your showing today!
#PAMC2196400

POTTSTOWN

2010 GROSS ROAD

5 Beds

2 Baths

2,752 Sq.Ft.

$724,500

MLS#: PAMC2196400

Welcome to 135 Painters Way, an exceptional east-facing townhome with a 2-car garage in the highly desirable Coventry Chase community by Lennar. Offering a perfect blend of modern luxury, spacious living, and convenience, this stunning home is located in the top-rated Owen J. Roberts School District and offers an outstanding Chester County lifestyle.

Step inside the impressive Beckham Grande floor plan, featuring 4 bedrooms, 2.5 bathrooms, and approximately 3,500 square feet of beautifully designed living space. The open-concept main level is ideal for both everyday living and entertaining, featuring a gourmet kitchen with quartz countertops, stainless steel appliances, and a large center island that seamlessly connects to the dining and living areas.

The living room opens to a private deck overlooking panoramic backyard views—perfect for morning coffee, relaxing evenings, or entertaining guests.

Upstairs, the spacious primary suite provides a peaceful retreat with a spa-like bathroom and generous walk-in closet. Three additional bedrooms offer plenty of flexibility for family, guests, a home office, or other lifestyle needs. A conveniently located second-floor laundry room with its own sink adds even more functionality.

The fully finished basement provides exceptional additional living space that can be customized to suit your needs—whether as a media room, home gym, playroom, recreation area, or entertainment space.

Conveniently located in South Pottstown, this home offers easy access to shopping, dining, entertainment, major roadways, and Philadelphia while providing the comfort and tranquility of suburban living.

The home features a whole-house water softener, reverse osmosis drinking water system, and an electric vehicle (EV) charger.


Don’t miss the opportunity to make this beautiful Coventry Chase townhome your new home. Schedule your private showing today!
#PACT2134750

POTTSTOWN

135 PAINTERS WAY

4 Beds

2 Baths

3,554 Sq.Ft.

$545,000

MLS#: PACT2134750

Nestled in the prestigious Brookside Farms community in Lower Pottsgrove, this exquisite Colonial-style residence offers a harmonious blend of luxury and comfort, perfect for those seeking an elevated lifestyle. Built in 1991, this well maintained home boasts an impressive 4 bedrooms, 2 full bathrooms, and 2 half baths along with a three season room and a finished basement, ensuring ample space for both relaxation and entertainment. The heart of the home is the expansive, updated kitchen, featuring a central island that invites culinary creativity and allows ample room for cooking, creating and gathering. The high-end appliances, including a convection/induction range equipped with hood vent and a pot filler, a microwave drawer, quartz countertops and soft close cabinets and drawers make this kitchen a chef's dream! The upgraded Anderson windows allow for an abundance of natural light enhancing the open layout that seamlessly connects the kitchen, and living areas.  In addition, the main floor has a beautiful wood paneled office and the formal dining room is ideal for hosting dinner parties.  The three season room accessed from the open family room is the perfect place to enjoy your morning coffee and make some amazing family memories.  A curved staircase with wrought iron details leads to the upper level where you'll find nice-sized bedrooms, each designed with comfort in mind, including large closets that offer ample storage. The expansive primary suite boasts a large walk-in California Closet and a spacious full bath.  Head down two floors to the beautifully finished basement for even more room to spread out, relax, and enjoy entertaining friends and family or spending a lazy weekend streaming your favorite tv shows.  A half bath, a flex room and extra storage add the finishing touch to the basement level.   The outdoor space is equally impressive, with a beautifully landscaped lot spanning 0.4 acres. Enjoy the tranquility of your front yard, rear yard, and side yards, perfect for outdoor activities or simply unwinding and relaxing in the raised hot tub. The patio provides an inviting space for al fresco dining, surrounded by exterior lighting that enhances the ambiance during evening gatherings.  The attached garage, with space for two vehicles, offers inside access and a front-entry design, making coming home a breeze. Enhanced by a newer roof and skylights, along with updated garage doors and a residential sprinkler system, this property is not just a home, it's a lifestyle.  Experience the perfect blend of luxury, comfort, and community in this stunning Brookside Farms residence, where every detail has been thoughtfully curated for your enjoyment. The sellers are offering a one-year home warranty for extra peace of mind. This beauty of a home won't last long, make your touring appointment today!
#PAMC2196390

POTTSTOWN

1645 POTTER DRIVE

4 Beds

2 Baths

3,306 Sq.Ft.

$589,999

MLS#: PAMC2196390

Welcome to 1102 Autumnview Lane, a beautifully maintained and thoughtfully updated home tucked away on a quiet cul-de-sac in the desirable Summer Grove community and Pottsgrove School District. Offering generous living space, 4BRs,  3.5 updated baths, a fully finished walkout lower level and exceptional indoor and outdoor living areas, this is a home designed to be enjoyed. 
The main level offers a spacious, comfortable layout filled with natural light and hardwood flooring. The beautifully appointed kitchen features mahogany cabinets with crown molding, corian countertops, stainless steel appliances, a center island with seating and an adjoining breakfast area with sliding glass doors onto a large rear deck overlooking the rear yard. Just off the kitchen, the family room is warm and inviting, anchored by a beautiful gas fireplace with a custom mantel installed by the current owners. Formal living and dining rooms provide additional space for entertaining, working from home or simply spreading out. 
 
Upstairs, you’ll immediately appreciate the size of the bedrooms and the abundant closet space found throughout the home. The spacious primary suite offers its own private retreat, walk-in closet and updated bath featuring a soaking tub, separate shower and double vanity. Three additional generously sized bedrooms and an updated hall bath complete the second floor. 
 
The fully finished walkout lower level significantly expands the home’s living space and includes another full updated bathroom, dedicated gym area, separate storage and plenty of room for a media room, game room, guest space or home office. 
 
Outside, the rear yard is truly something special. A large deck with stairs overlooks the beautifully landscaped and private backyard, while extensive paver patios, a covered seating area and a dedicated firepit area create several places to relax, entertain and enjoy the outdoors. A custom-built shed adds even more functionality and storage. 
 
Additional highlights include a two-car garage and a newly replaced roof with a transferable warranty. Located within the Pottsgrove School District, where both the middle and high schools were recognized in the 2025–26 U.S. News Best Schools rankings, this home offers an impressive combination of space, thoughtful updates, storage, outdoor living and location. Come see everything 1102 Autumnview Lane has to offer!
#PAMC2192210

POTTSTOWN

1102 AUTUMNVIEW LANE

4 Beds

3 Baths

2,956 Sq.Ft.

$540,000

MLS#: PAMC2192210
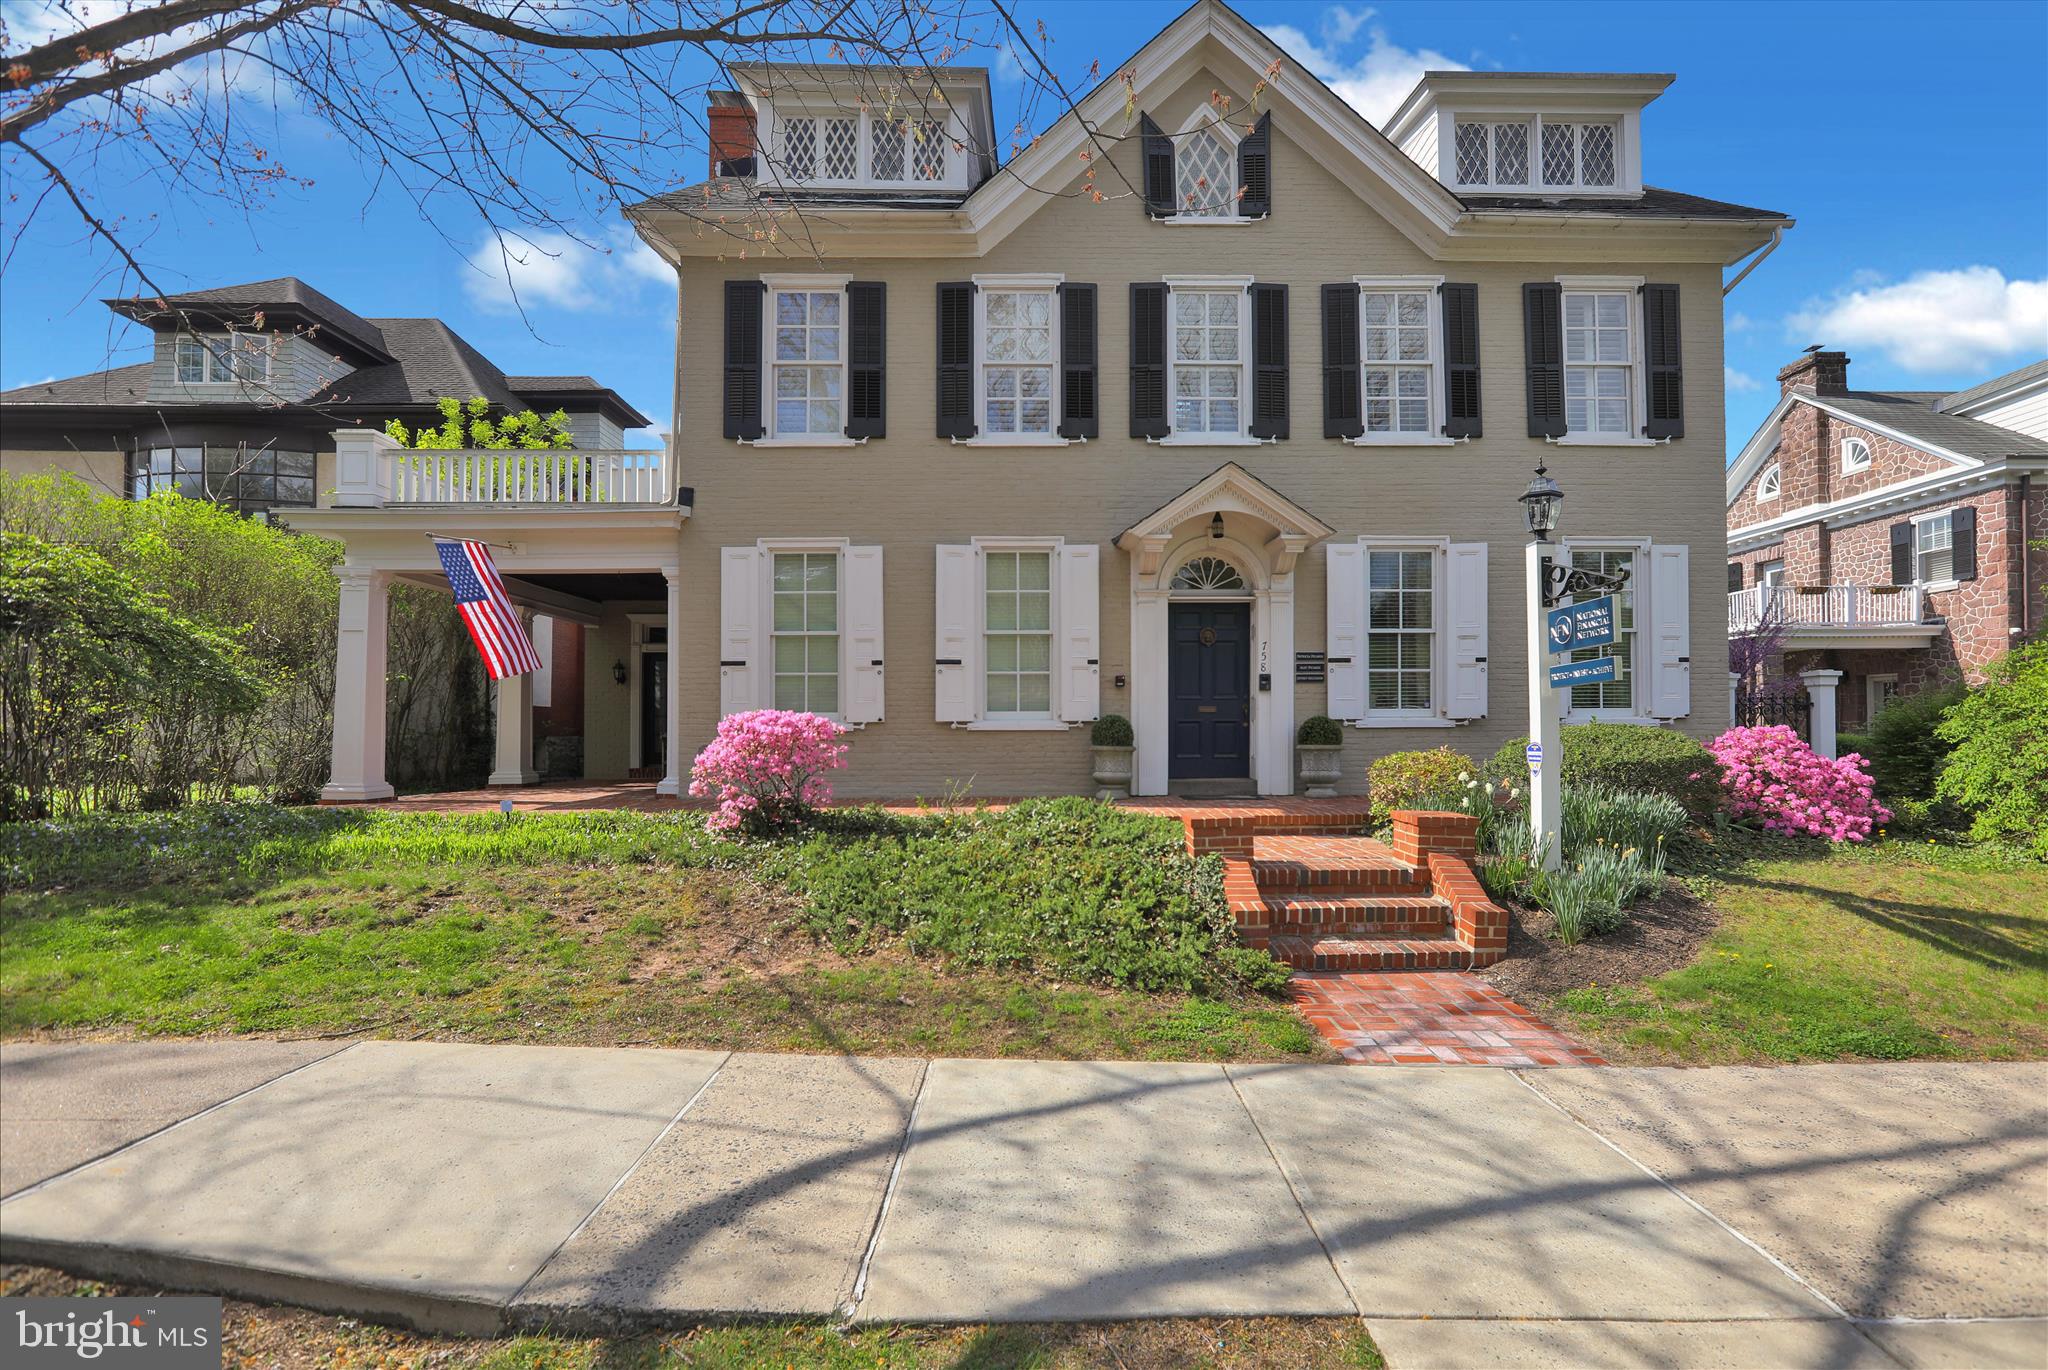
This well-preserved, two and half story, plus basement, brick building dates back to the mid-19th century and was a wedding gift from John Potts to his granddaughter Agnes Potts.  This building is an amazing opportunity for someone to live in a luxury home with 4 bedrooms and 3 baths and run a business on the first floor all under one roof in a prime location in the historic section of Pottstown.
The building has been extensively renovated, first in the 1990s, and then updated in 2022. The first floor was converted to office space and an additional room was added under the wrap-around porch and the third floor was converted to living space. There is about 4050 square feet of area above grade.  The building has a stone foundation and poured concrete floor in the basement, which very recently was water-proofed with a life-time guarantee system. The walls are mostly brick with some frame sections.

 The first floor has two private offices areas, a kitchenette, two half bathrooms, a large conference room, reception area and administration area fitted out for two employees. The fit-out and subsequent remodeling makes the space an attractive and bright office space. The second and third floors contain a four- bedroom, three-bath apartment, which is currently being used as additional office space. Almost all of the windows have been replaced with modern Thermopane, reportedly historically correct, Marvin windows. The second floor contains a living room with a working gas fireplace, two bedrooms, two full marble bathrooms, a custom kitchen with granite countertops, high-end European appliances and dining area.  The living room has access to the rear weatherproof deck and staircase. The windows on the second floor are modern Marvin replacements, Thermopane, and reportedly historically correct. The third floor is accessed by a custom designed continuation of the main staircase. It is heated and contains two bedrooms and a full bath. The basement contains two separate electric panels, two gas fired hot water heating systems, two air-conditioning systems. There is a newer electric hot water heater that services all areas of the building.

The most current use of this property has been professional office space.  It is zoned mixed use and can be utilized as retail, office, professional, apartments or even converted back to a residential dwelling.  This building has been historically preserved and must be maintained as a historic property.  This property was built in 1875,  This is an opportunity to own a piece of elegant history in the Pottstown area.
#PAMC2177816

POTTSTOWN

758 E HIGH STREET

None Beds

None Baths

4,050 Sq.Ft.

$750,000

MLS#: PAMC2177816

Send a message

Message successfully sent.

Your message

What is 3 + 4 ?

Reason for contacting?

I agree to receive email communication and understand I can unsubscribe at any time.

I agree to be contacted by Charis Realty Group - Christine Issler, Broker via call, email, and text for real estate services. To opt out, you can reply 'stop' at any time or reply 'help' for assistance. You can also click the unsubscribe link in the emails. Message and data rates may apply. Message frequency may vary. Privacy Policy

Sign Out

Virtual Assistant

Would you like to take the next step with this property? We can help you schedule a showing or virtual tour, or send you more details.

Yes, I would like more information.

Thank You for Your Reply, One of Our Agents will contact you as soon as possible

No, maybe later.

Thank you, you can always contact me via email, phone number or through the contact form.

Realhub AI

Lucy - Your AI-Powered Realtor

Update Your Temporary Password

Personalize your search

Enter your email and we'll notify you immediately when new listings match what you're looking for.

or enter email address

Already have an account ? Login here

Continue your home search

I agree to receive communications and understand I can unsubscribe at any time.

I agree to be contacted by Charis Realty Group - Christine Issler, Broker via call, email, and text for real estate services. To opt out, you can reply 'stop' at any time or reply 'help' for assistance. You can also click the unsubscribe link in the emails. Message and data rates may apply. Message frequency may vary. Privacy Policy

Already have an account ? Login here

We use cookies

We use cookies primarily for analytics to enhance your experience. By accepting, you agree to our use of these cookies. You can manage your preferences or learn more about our cookies policy.