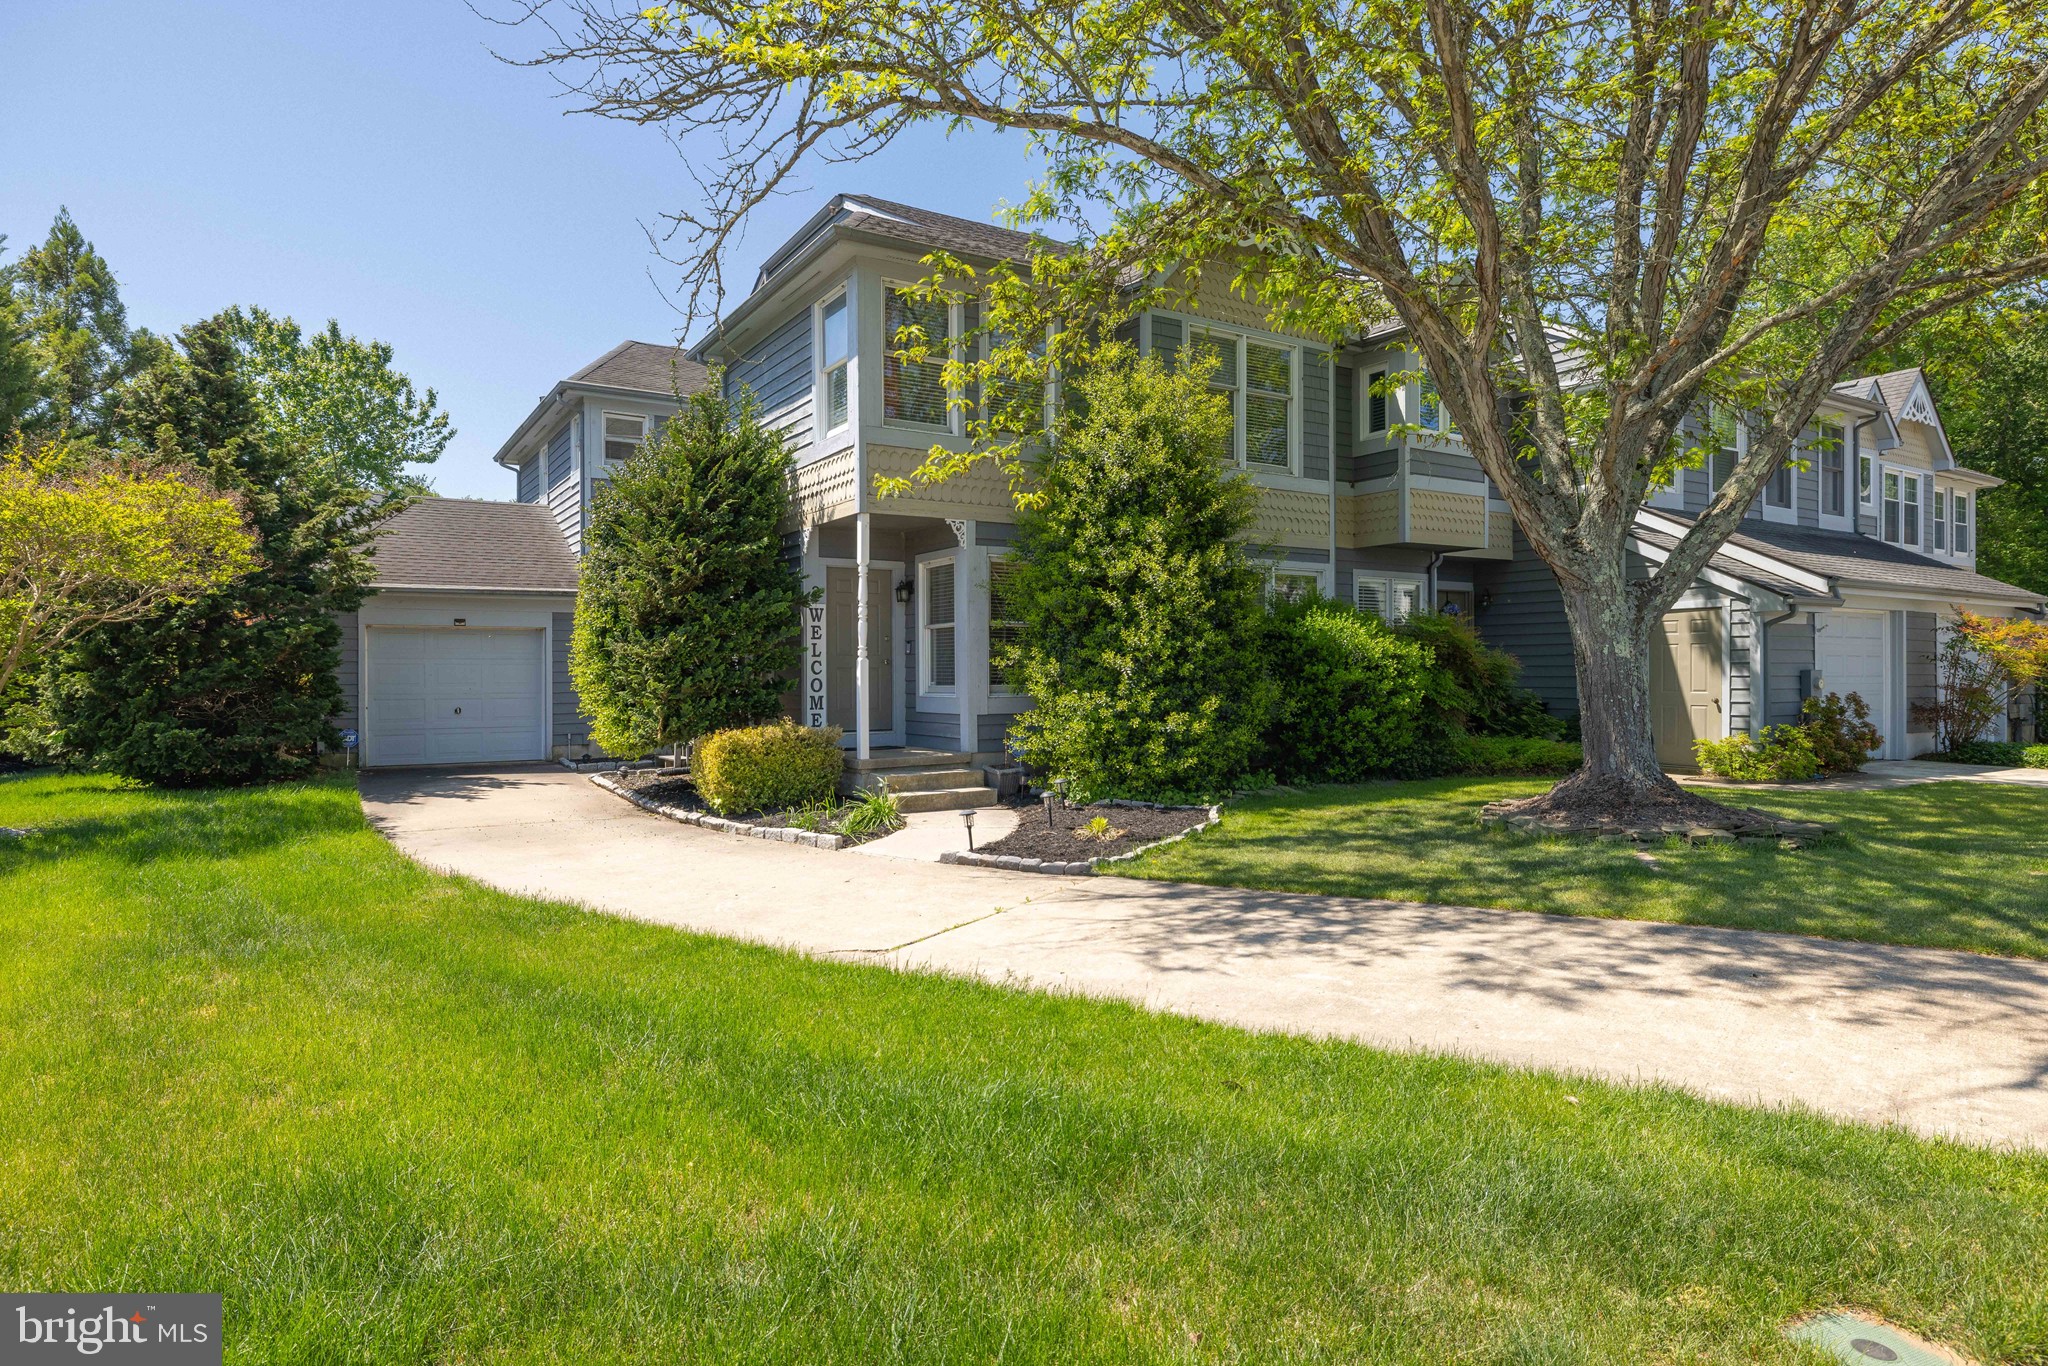
Features & Amenities

Interior

  • Total Bedrooms

    4

  • Bathrooms

    1

  • 1/2 Bathrooms

    1

  • Above Grade Finished Area

    1644.0

  • Basement YN

    YES

  • Cooling YN

    YES

  • Cooling

    Central Air, Electric

  • Fireplace YN

    YES

  • Heating YN

    YES

  • Heating

    Electric, Heat Pump

  • Main Level Bedrooms

    2

  • Pet friendly

    N/A

Exterior

  • Garage

    No

  • Construction Materials

    Brick

  • Parking

    On Street, Driveway

  • Pool

    No

  • Waterfront YN

    NO

Area & Lot

  • Lot Size(acres)

    0.34

  • Lot Size(square feet)

    14,767

  • Property Type

    Residential

  • Property Sub Type

    Single Family Residence

  • Architectural Style

    Cape Cod

Price

  • Sales Price

    $285,000

  • Tax Amount

    $1,520

  • Sq. Footage

    1,644

  • Price/SqFt

    $173

HOA

  • Association

    No

School District

  • Elementary School

    N/A

  • Middle School

    N/A

  • High School

    N/A

Property Features

  • New Construction

    NO

  • Foundation Details

    Concrete Perimeter

  • Senior Community YN

    NO

  • Sewer

    Public Sewer

  • Tax Lot

    4500-000

  • Water Source

    Public

Schedule a Showing

Showing scheduled successfully.

<
>
IN PERSON
VIA CHAT

What is 3 + 4 ?


Change time

Mortgage calculator

Estimate your monthly mortgage payment, including the principal and interest, property taxes, and HOA. Adjust the values to generate a more accurate rate.

Your payment

Principal and Interest:

$

Property taxes:

$

HOA fees:

$

Total loan payment:

$

Total interest amount:

$

Location

County

KENT

Elementary School

Middle School

High School

Listing Courtesy of Rosemarie Willey Parag, Iron Valley Real Estate Premier

RealHub Information is provided exclusively for consumers' personal, non-commercial use, and it may not be used for any purpose other than to identify prospective properties consumers may be interested in purchasing. All information deemed reliable but not guaranteed and should be independently verified. All properties are subject to prior sale, change or withdrawal. RealHub website owner shall not be responsible for any typographical errors, misinformation, misprints and shall be held totally harmless.

Agent Debbie Rogers

Salesperson, Realtor

Debbie Rogers

Call Debbie today to schedule a private showing.


* Listings on this website come from the FMLS IDX Compilation and may be held by brokerage firms other than the owner of this website. The listing brokerage is identified in any listing details. Information is deemed reliable but is not guaranteed. If you believe any FMLS listing contains material that infringes your copyrighted work please click here to review our DMCA policy and learn how to submit a takedown request.© 2024 FMLS.
Charming Brick Cape Cod with Brand-New HVAC & Fresh Paint!

Step back in time with this spacious brick Cape Cod, full of the character and craftsmanship that make homes from the 1950s so special. Freshly painted throughout and featuring a brand-new HVAC system, this home offers a wonderful opportunity to add your personal touches and create the home of your dreams.

Inside, you'll find timeless vintage details at every turn. The inviting living room is centered around a classic brick fireplace with hearth, while the formal dining room showcases charming double corner cabinets that add warmth and character. Just off the dining area is a versatile office or den that opens into a bright and sunny rear room, creating the perfect space for relaxing, working from home, or entertaining.

The spacious kitchen provides direct access to the backyard, making outdoor gatherings a breeze. On the main level, two generously sized bedrooms & a full bathroom featuring beautifully preserved vintage wall and floor tile that adds nostalgic appeal.

Upstairs, you'll discover two additional bedrooms, a convenient half bath, and a fun surprise—a charming secret tunnel connecting the two bedrooms, sure to delight all ages. A built-in laundry chute leads directly to the partially finished walk-out basement, offering additional storage, workspace, or future living space potential.

Whether you're looking to preserve its classic charm or update it with modern finishes, this home offers endless possibilities.

766 S HALSEY ROAD

Message successfully sent.

What would you like to know?

What is 3 + 4 ?

I agree to receive email communication and understand I can unsubscribe at any time.

I agree to be contacted by Charis Realty Group - Christine Issler, Broker via call, email, and text for real estate services. To opt out, you can reply 'stop' at any time or reply 'help' for assistance. You can also click the unsubscribe link in the emails. Message and data rates may apply. Message frequency may vary. Privacy Policy

Related Properties

Rarely Available Townhome in The Meadows!!  With a Brand New Price, Under Appraised Value, this beauty is packed with value!!  This is not your average townhome!  Nestled on the corner of a cul-de-sac with trees lining the backyard perimeter, it offers some seclusion!  Nice wide roads in the community help make The Meadows a community that is sought after!  Inside, the home boasts an elegant and open floor plan with an open staircase on the second level!  The front entry opens to a very large great room that is quite versatile!  Part of the great room showcases a two story cathedral ceiling!  Just beyond that is a tucked away powder room, a spacious dining room with a fireplace, a breakfast area and a nicely appointed kitchen that includes as pantry!  The kitchen features a brand new microwave and dishwasher!  The laundry is conveniently located in a closet adjacent to the kitchen and the entrance off the porch!  Upstairs, the primary suite is located all by itself to the right of the stairway!  It comes complete with a 4 piece bath with double sinks and a walk in closet that features a closet system!  At the other end of the catwalk are the other two bedrooms each featuring a double closet.  The basement level was finished by the previous owner and the carpet was just cleaned!  There is plenty of space for storage, and exercise room and large room for whatever you might want!  This cutie has a once car garage and a driveway along with being situated on a cul-de-sac!  The AC was just replaced by Dixieland Energy!  This roomy home in a lovely community is move in ready and boasts a few new items!  Seller is selling As Is even though it is move in ready!  Make this beauty yours today!!
#DEKT2046914

DOVER

2 HEMSTED COURT

3 Beds

2 Baths

2,958 Sq.Ft.

$329,900

MLS#: DEKT2046914

Nestled in the serene community of Heatherfield East, this twin home offers a perfect blend of comfort and modern elegance. With a major renovation completed in 2022, this residence is designed for those who appreciate high-end living and thoughtful details. Step inside to discover a warm and inviting interior that boasts a seamless flow between spaces. The combination dining and living area is perfect for entertaining, featuring upgraded countertops that enhance the kitchen's functionality. Natural light pours in through well-placed windows in the sunroom off the back of the home. The kitchen equipped with stainless steel appliances, including a built-in microwave, stove and dishwasher, ensuring that culinary endeavors are both enjoyable and efficient. A walk-in closet provides ample storage, while the main floor laundry adds convenience to your daily routine. Step outside to enjoy the exterior features that enhance your lifestyle. The property is adorned with sidewalks and street lights, creating a welcoming atmosphere. A charming patio and porch invite you to relax outdoors, whether sipping your morning coffee or hosting evening gatherings. The partly wooded lot offers a sense of privacy, while the level yard is perfect for outdoor activities or gardening. Parking is a breeze with an attached garage and additional driveway space, ensuring that you and your guests have easy access. The home is situated on a no-thru street, providing a peaceful environment while still being close to local amenities. This property includes a leased solar array, contributing to energy efficiency and reducing your carbon footprint. This residence is not just a house; it's a lifestyle choice that embodies comfort, elegance, and modern convenience. Home is conveniently located to near shopping, restaurants, major highways, and schools.
#DEKT2048852

DOVER

19 HEATHERFIELD WAY

3 Beds

2 Baths

1,849 Sq.Ft.

$329,000

MLS#: DEKT2048852

Great fully fenced end-unit townhouse with so much to offer with 3 levels of living space!  The main floor boasts a large Living Room featuring a 3-window bump-out.  A separate Dining Room connected to a sprawling kitchen equipped with abundant cabinetry and extensive long countertop separating a spacious area ideal for multiple purposes with it's cozy fireplace and window seat or for a table with chairs for ideal for casual meals, fine dining or board games!  Need some extra space?  There is a great addition perfect for relaxing and chilling, The second floor offers 3 generous bedrooms - the main bedroom has a connecting private bathroom with a walk-in shower and double sink vanity.  Your basement level is where you will find some extra finished space equipped with a bar, separate laundry room with storage possibilities and a walkout leading out to the backyard.  This property conveys as-is but only needs your decorative touches and a few cosmetics.
#DEKT2050290

DOVER

27 HERITAGE DRIVE

3 Beds

2 Baths

2,028 Sq.Ft.

$259,900

MLS#: DEKT2050290

Spacious End Unit 3 level townhome in The Hamlet. This home features a charmingly updated and fully equipped eat-in kitchen; a formal dining room; and a cozy family room that is accented with an electric wall-mounted fireplace. All bedrooms are on the 2nd floor and the main bedroom suite has its own private bathroom. The basement level is where you will find some extra finished living space that has full size windows and a private entrance door that leads into the back yard. There is some extra unfinished storage space in the basement laundry room area. This home also has a newly finished rear deck that overlooks the nicely fenced back yard. The oil furnace, central air system and the roof are all less than about 1 year old.
#DEKT2048952

DOVER

42 HERITAGE DRIVE

3 Beds

2 Baths

1,518 Sq.Ft.

$250,000

MLS#: DEKT2048952

Welcome to 3511 Village Road! Owned by the same family since 1979, this thoughtfully renovated rancher pairs the quality and character of an established home with fresh, modern updates throughout. A long covered front porch creates an inviting first impression, while fresh landscaping, mature shade trees and a flat, usable yard provide plenty of space to relax, play or entertain. An attached one-car garage adds everyday convenience.

Inside, enjoy true first-floor living with all bedrooms and laundry on the main level. New flooring, fresh paint and large windows give the home a bright, warm feel, with abundant natural light flowing through the main living spaces. The living area connects easily to a dedicated dining space just off the kitchen.

The kitchen is the showstopper! Light-and-bright modern countertops, a stylish new backsplash and refreshed cabinetry with soft-close doors and drawers are complemented by new hardware, recessed lighting, a new utility kitchen sink with accessories and range hood. The result is a polished, functional space equally suited to everyday meals and entertaining.

The updated bathroom features a brand-new double vanity with abundant cabinet and drawer storage. Downstairs, the spacious high-ceiling basement has been freshly painted from floor to floor, creating an exceptionally clean and versatile space for storage, a workshop, gym, recreation area or future finishing. The garage has also been freshly repainted.

Beautifully refreshed while retaining the charm and craftsmanship of its era, 3511 Village Road offers comfort, convenience and flexibility inside and out. Come see it in person—but once you do, you may not want to leave!
#PAYK2110234

DOVER

3511 VILLAGE ROAD

3 Beds

1 Baths

1,050 Sq.Ft.

$299,900

MLS#: PAYK2110234

Welcome to this charming Colonial-style home located in the peaceful Fairview section of Dover, DE. This traditional two-story home offers 3 bedrooms and 1.5 bathrooms, perfect for a comfortable family lifestyle. Step inside to find a bright and inviting living room with ample natural light streaming through upgraded windows, hardwood and laminate wood flooring throughout the first floor . The spacious kitchen features stainless steel appliances, a white-tiled backsplash, tiles flooring, plentiful cabinetry, and wrap-around upgraded countertop and double sinks, making it a delightful space for meal preparation. Adjacent to the kitchen is a dining room that comfortably accommodates a table for large family gatherings. Enjoy the cozy, sunken family room with direct access to the laundry area, half bath, driveway, and the expansive fenced in backyard. Upstairs, discover a fully upgraded bathroom, a primary suite with two large closets, and two additional nicely sized bedrooms, each with generous closet space. The outdoor area is a true highlight, featuring a large fenced-in backyard with an above-ground pool, raised wood deck, play area, and pea gravel seating space perfect for barbecues and bonfires on cool fall nights. There's also ample room to expand on the  playhouse, making it ideal for families. Additional home features include central A/C, 90% forced air heating with a programmable thermostat, ceiling fans, double attic access, sprinkler system, water filter system with reverse osmosis drinking spout , and beautiful wood and wood laminate floors throughout the house.   Conveniently located within a 2-7 minute walking distance to local elementary and middle schools, the Delaware Veteran Post #2, and close to major stores, restaurants, and Bally's Casino, this home offers both charm and convenience. Don't miss the opportunity to make this beautiful property your own!
#DEKT2050680

DOVER

713 PEAR STREET

3 Beds

1 Baths

1,464 Sq.Ft.

$295,500

MLS#: DEKT2050680

Escape to your own Private Retreat! Bungalow Style home on 5 acres! 2 car detached oversized garage! Home features Living and Dining room combo with Stone walls and wood flooring, wood burning fireplace, Vaulted ceilings with exposed wood beams. Access to side screened in porch. Kitchen with wood flooring, refrigerator and electric stove. Bedroom with wood flooring and baseboard heat & access to small attic space. Ideal for weekend escapes, full-time living, or a unique investment!
#PAYK2110846

DOVER

0 MOUNTAIN ROAD

1 Beds

None Baths

836 Sq.Ft.

$279,900

MLS#: PAYK2110846

Welcome to 949 Janeka Ln, a wonderful single-story ranch-style home located in Dover, Delaware. Designed for comfortable, accessible single-floor living, this property combines modern style with everyday practicality. The interior features beautiful luxury vinyl plank floors that enhance the home's aesthetic while offering easy maintenance, complemented by high-efficiency heating and air conditioning units designed to optimize energy use and keep monthly utility costs low.  Beyond the front door, the home's location is packed with everyday advantages. Situated within close proximity to major local medical facilities, the property offers exceptional convenience and peace of mind. Additionally, its short distance to the Dover Air Force Base makes it an ideal spot for military personnel, defense contractors, or anyone wanting an easy commute. Combining efficient systems, a highly accessible layout, and a prime central location, this property delivers a fantastic opportunity for its next owner.  ALL ITEMS ON THE MAJOR DEFECTS LIST WILL BE ADDRESSED PRIOR TO SETTLEMENT.
#DEKT2050506

DOVER

949 JANEKA LANE

3 Beds

2 Baths

1,744 Sq.Ft.

$325,000

MLS#: DEKT2050506

2020 construction in established Rodney Village!

Welcome to 407 David Hall Rd. Built in 2020, this 3-bedroom, 2-bath ranch offers 1,300 square feet of low-maintenance, single-story living with the peace of mind that comes from a home barely five years old, not fifty.

Step inside to an open-concept layout where the kitchen, dining, and living areas flow together beneath beautiful whitewash wood-look flooring. The kitchen is well-equipped with ample cabinetry and a full suite of stainless appliances, making it as functional as it is inviting. Down the hall, three carpeted bedrooms include a primary suite with its own full shower bath, plus a second full bath serving the additional bedrooms.

Outdoor living is covered on both ends of the home: unwind on the covered front porch or entertain on the concrete patio just off the sliding door. A long blacktop driveway leads to the attached garage, and the low-maintenance vinyl exterior keeps upkeep simple.

Located in the Caesar Rodney School District and close to Dover's shopping and dining corridor, this home combines the comfort of new construction with the convenience of an established neighborhood. Don't miss your chance to own this gem!
#DEKT2049360

DOVER

407 DAVID HALL ROAD

3 Beds

2 Baths

1,288 Sq.Ft.

$295,000

MLS#: DEKT2049360

Unlock the potential of this property and create the home you've always envisioned. Nestled in a quiet neighborhood, this home offers an excellent opportunity for buyers seeking a blank canvas to customize and make their own. The private backyard provides ample space for outdoor living, gardening, or entertaining. Ideally located with convenient access to Route 1, medical facilities, historical attractions, Dover Air Force Base, and Delaware's beautiful beaches, this property combines endless possibilities with an exceptional location. Bring your ideas and transform this home into something truly special.
#DEKT2047742

DOVER

319 GUNNING BEDFORD DRIVE

4 Beds

2 Baths

1,860 Sq.Ft.

$250,000

MLS#: DEKT2047742

Send a message

Message successfully sent.

Your message

What is 3 + 4 ?

Reason for contacting?

I agree to receive email communication and understand I can unsubscribe at any time.

I agree to be contacted by Charis Realty Group - Christine Issler, Broker via call, email, and text for real estate services. To opt out, you can reply 'stop' at any time or reply 'help' for assistance. You can also click the unsubscribe link in the emails. Message and data rates may apply. Message frequency may vary. Privacy Policy

Sign Out

Virtual Assistant

Would you like to take the next step with this property? We can help you schedule a showing or virtual tour, or send you more details.

Yes, I would like more information.

Thank You for Your Reply, One of Our Agents will contact you as soon as possible

No, maybe later.

Thank you, you can always contact me via email, phone number or through the contact form.

Realhub AI

Lucy - Your AI-Powered Realtor

Update Your Temporary Password

Personalize your search

Enter your email and we'll notify you immediately when new listings match what you're looking for.

or enter email address

Already have an account ? Login here

Continue your home search

I agree to receive communications and understand I can unsubscribe at any time.

I agree to be contacted by Charis Realty Group - Christine Issler, Broker via call, email, and text for real estate services. To opt out, you can reply 'stop' at any time or reply 'help' for assistance. You can also click the unsubscribe link in the emails. Message and data rates may apply. Message frequency may vary. Privacy Policy

Already have an account ? Login here

We use cookies

We use cookies primarily for analytics to enhance your experience. By accepting, you agree to our use of these cookies. You can manage your preferences or learn more about our cookies policy.